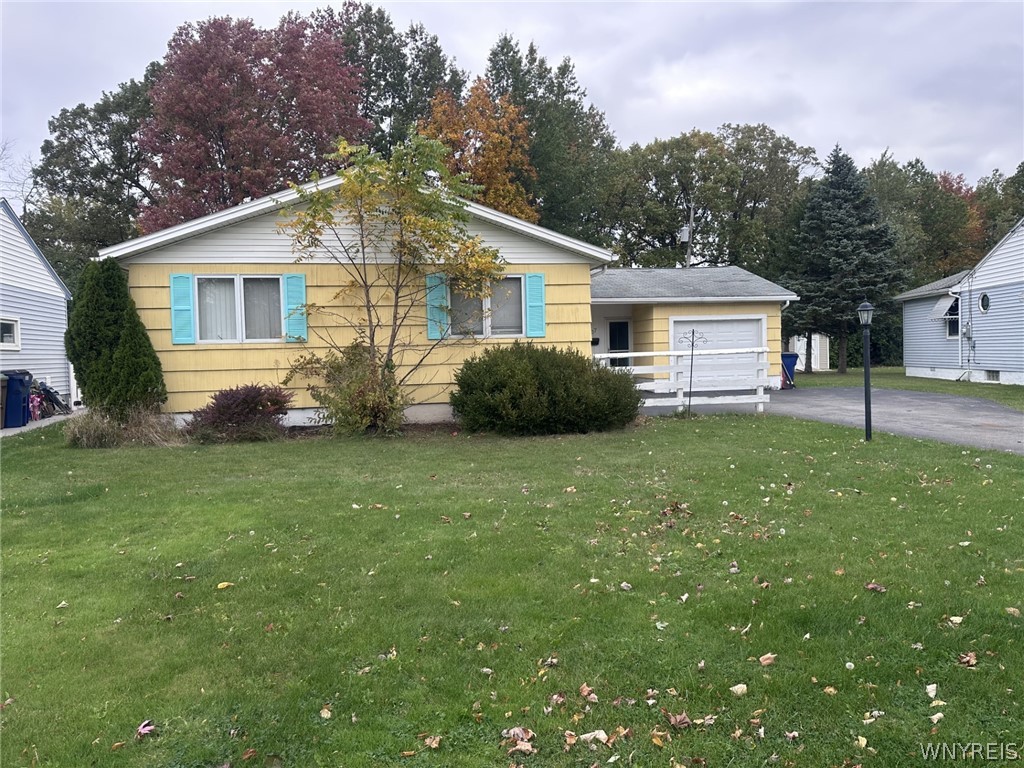
Yellow ranch-style home with turquoise shutters, an attached garage, and a broad front lawn.
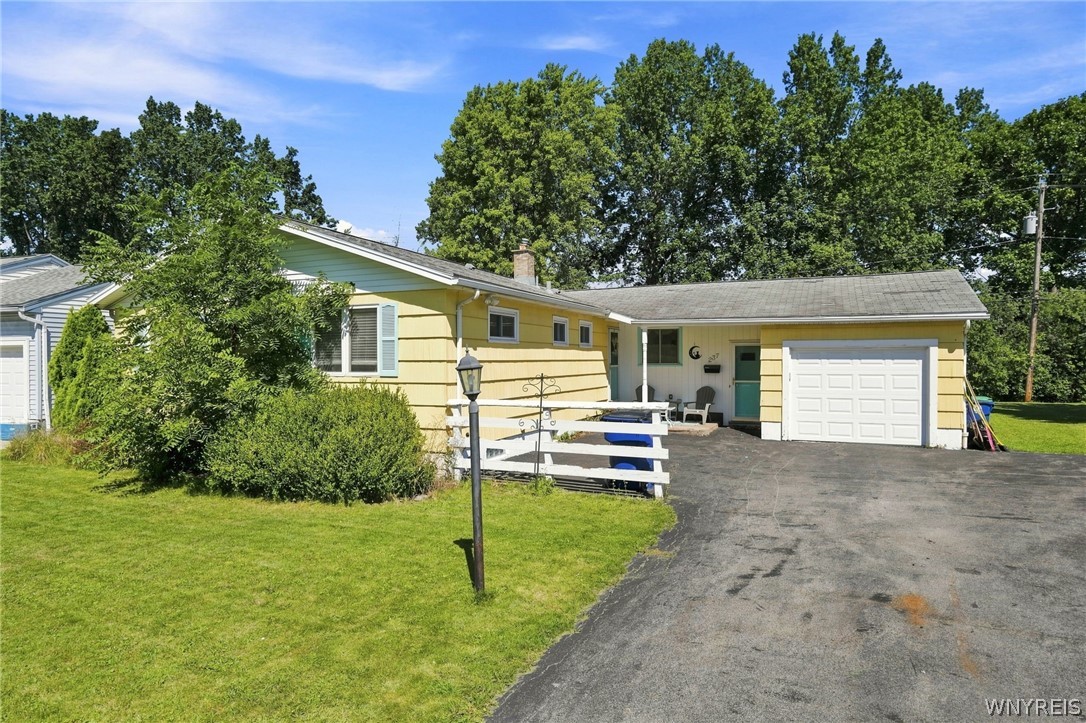
Yellow ranch home with an attached garage, front lawn, and wide paved driveway.
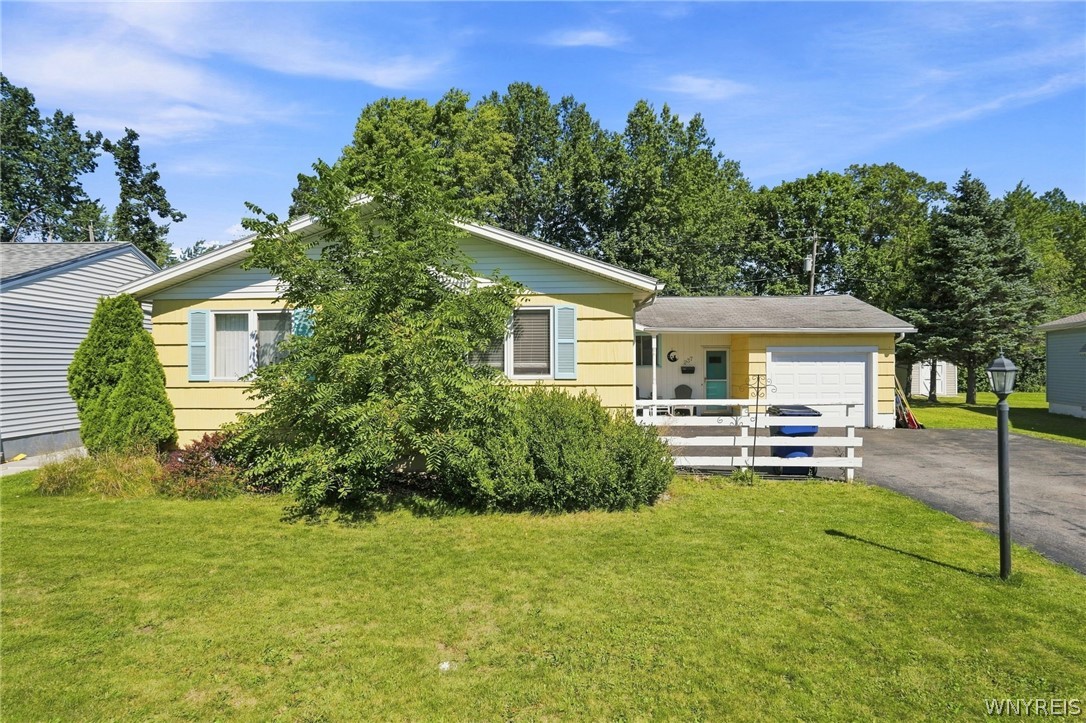
Yellow ranch-style home with an attached garage, front lawn, and mature trees.
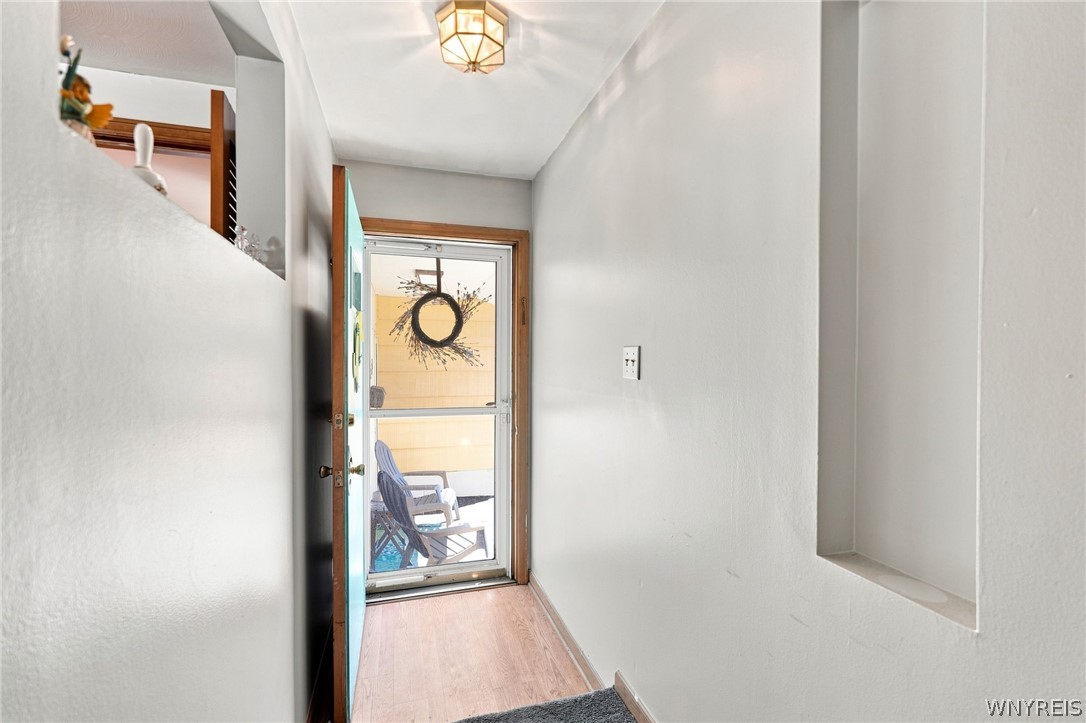
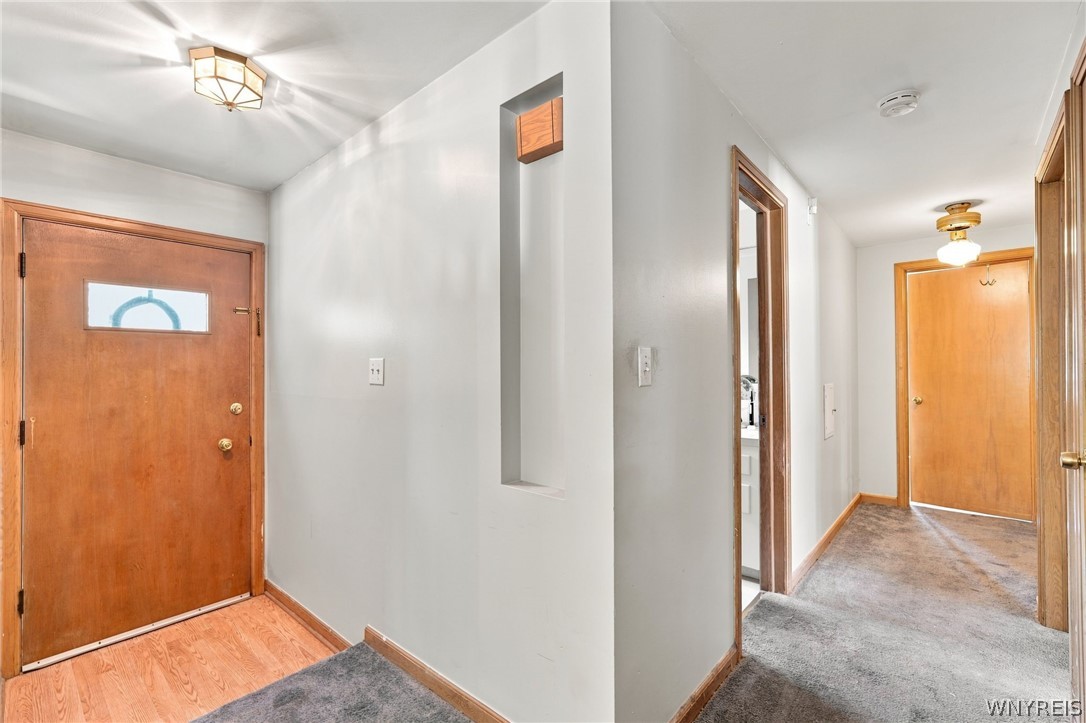
Entry hallway with light wood flooring and a glass-paneled front door opening to a porch.
Entryway with a wood front door, wood flooring, and a carpeted hallway.
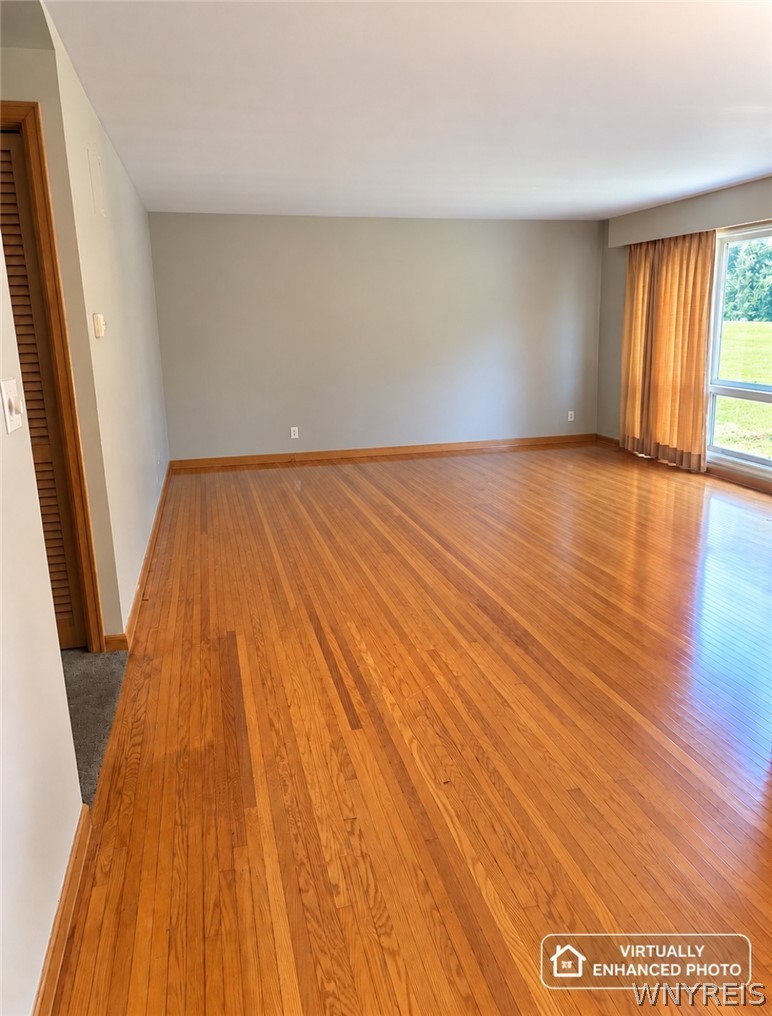
Empty living room with polished hardwood floors, neutral walls, and a curtained window.
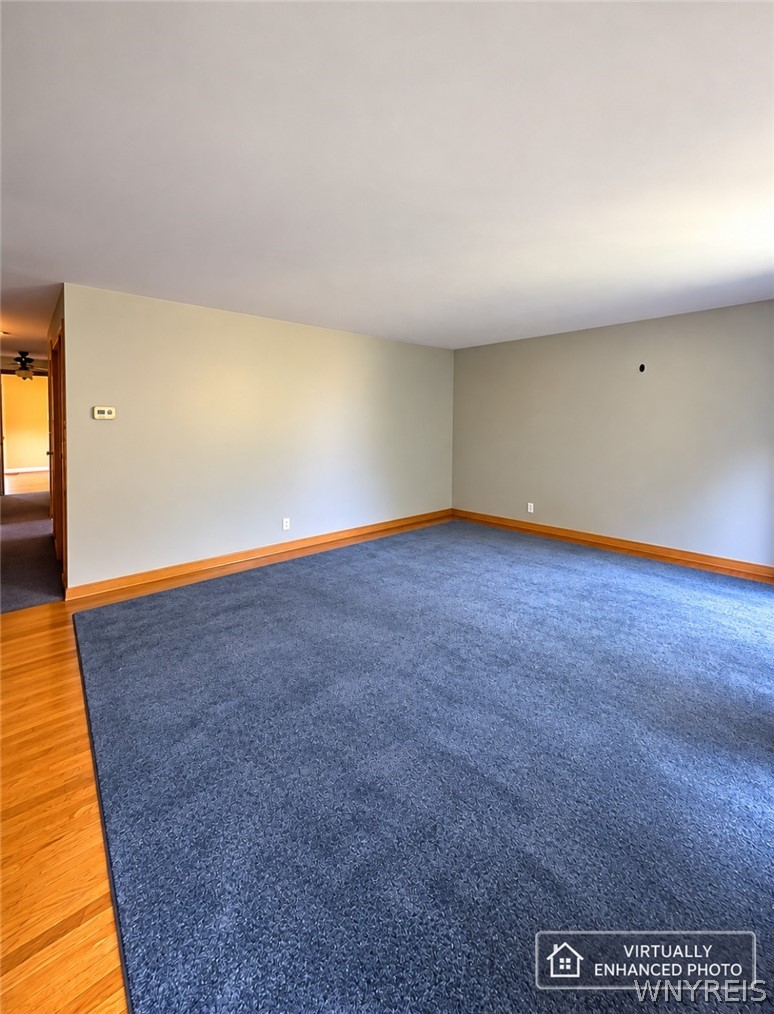
Empty room with blue carpet, hardwood flooring, and a hallway doorway.
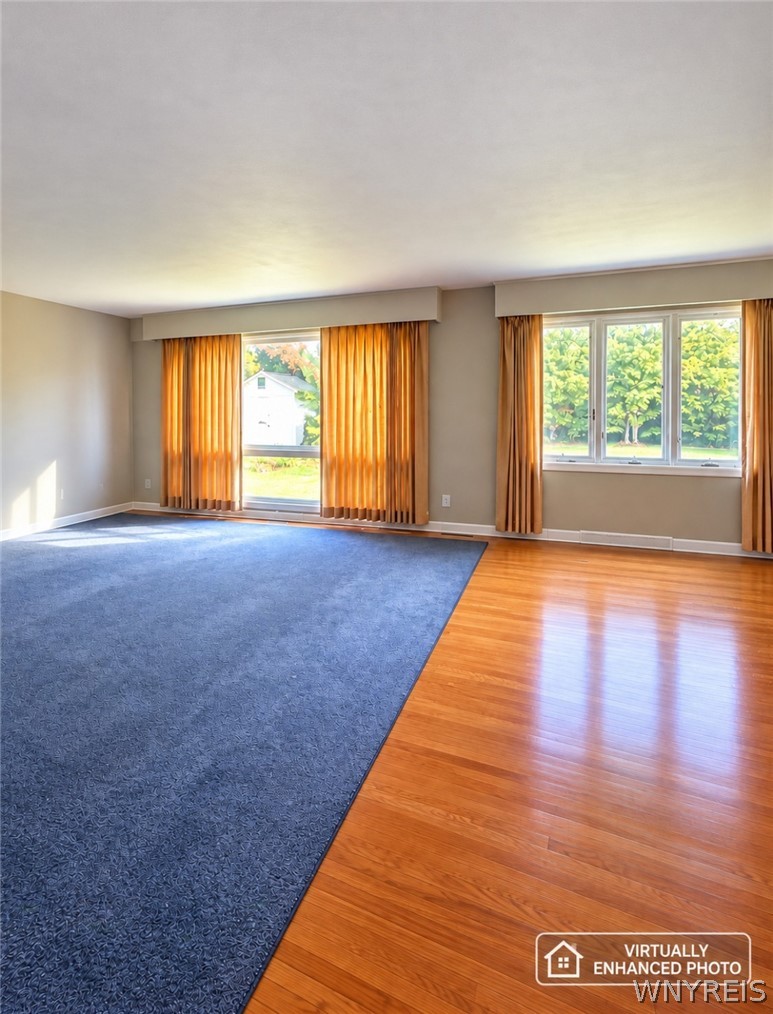
Living room with blue carpet, hardwood flooring, and large windows with orange curtains.
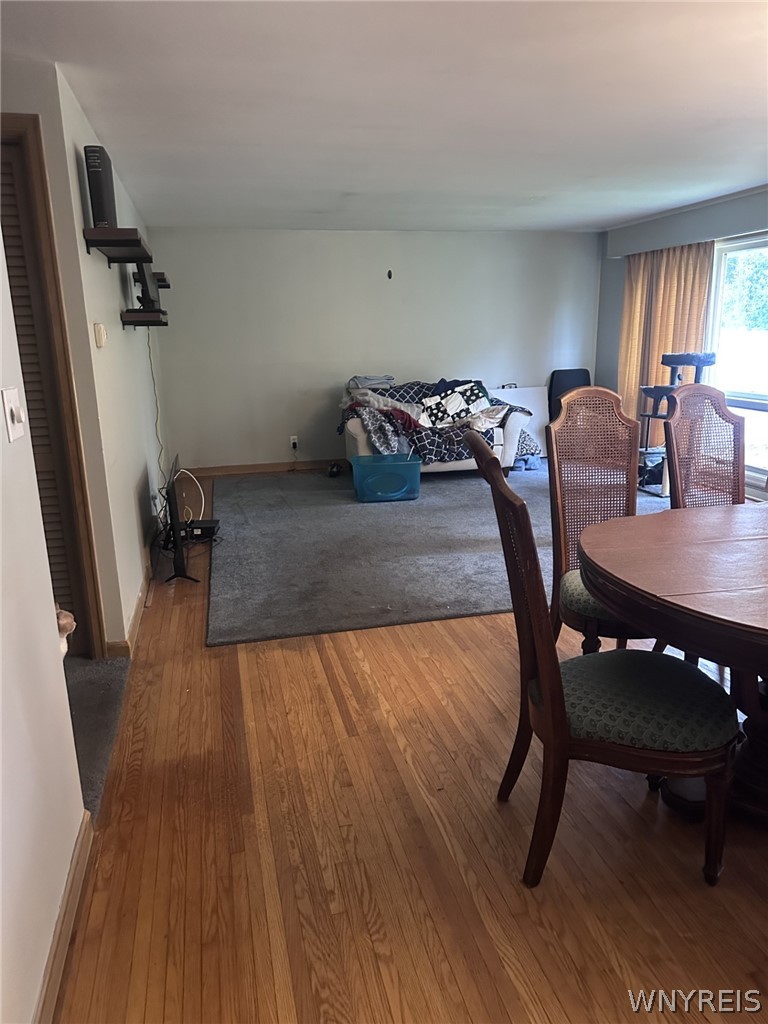
Living and dining area with hardwood floors, a round dining table, and a carpeted sitting area.
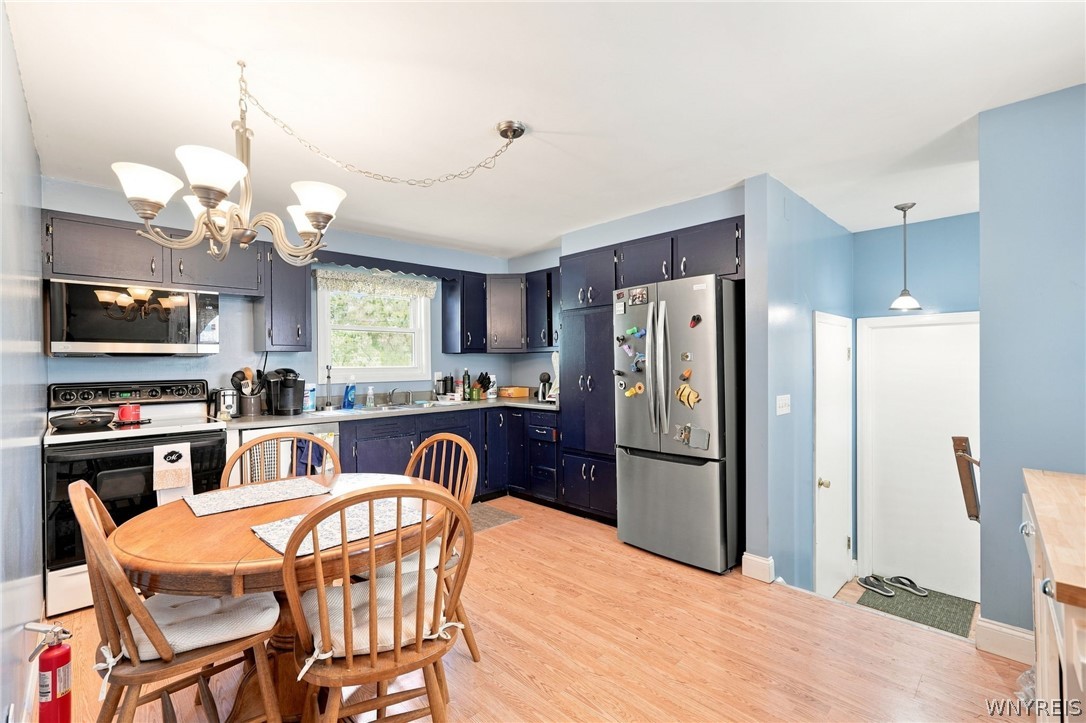
Kitchen with dark blue cabinets, stainless steel appliances, and a round dining table.
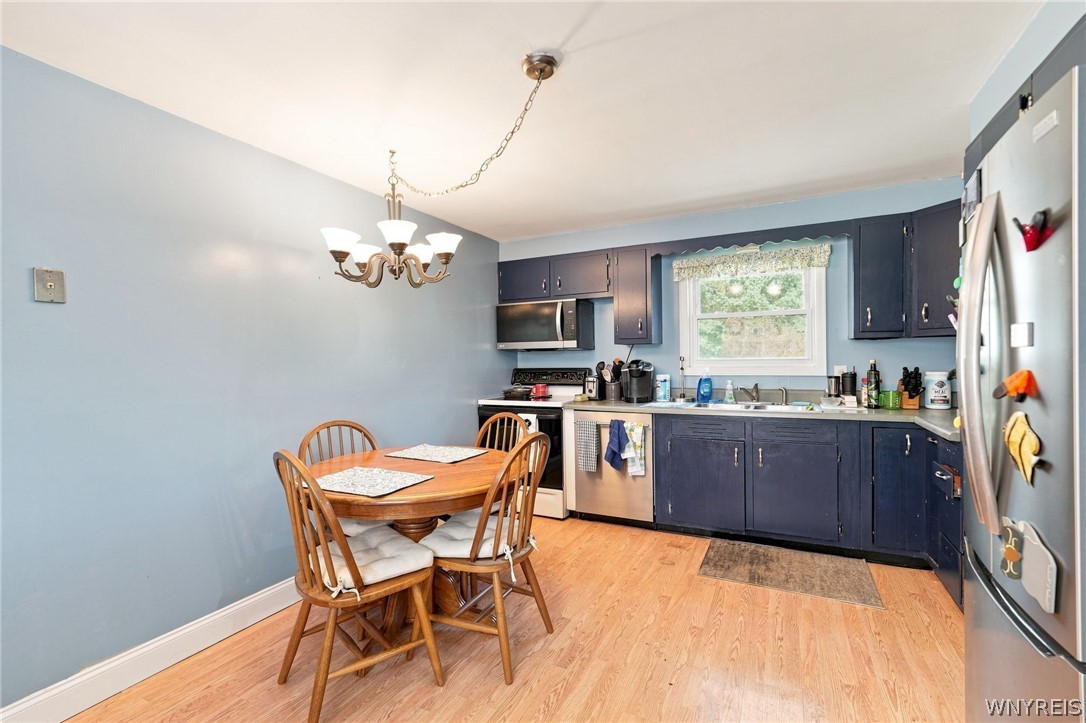
Kitchen with dark blue cabinets, stainless steel appliances, and a wooden dining table.
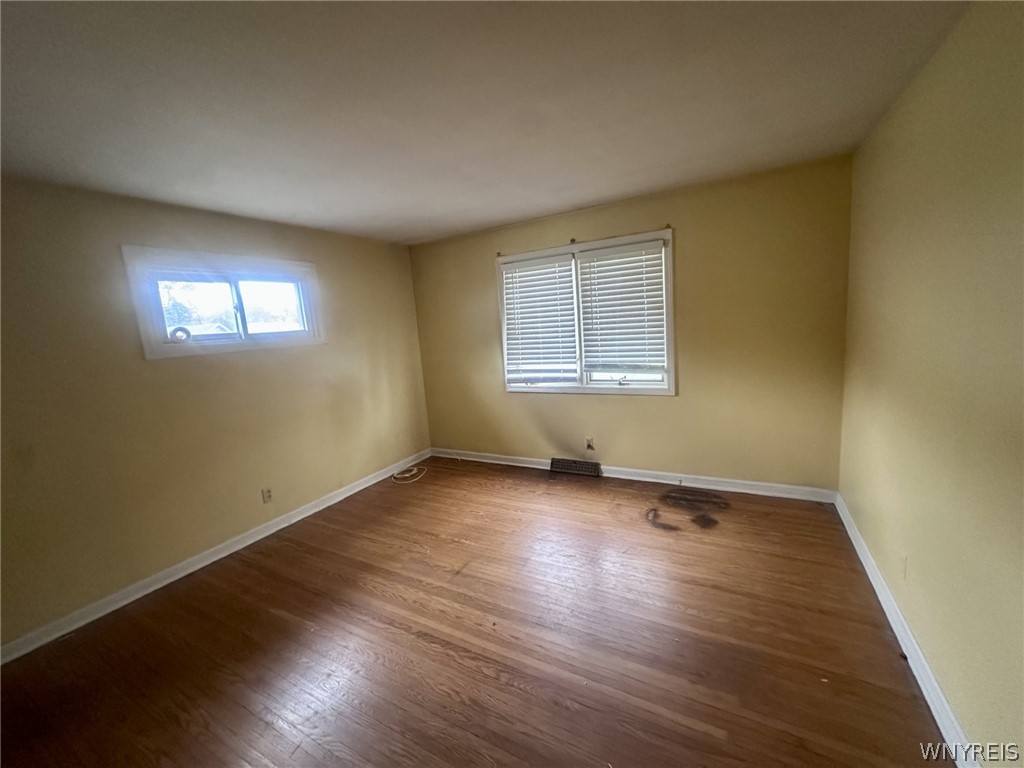
Vacant room with hardwood flooring, two windows, and a dark floor stain.
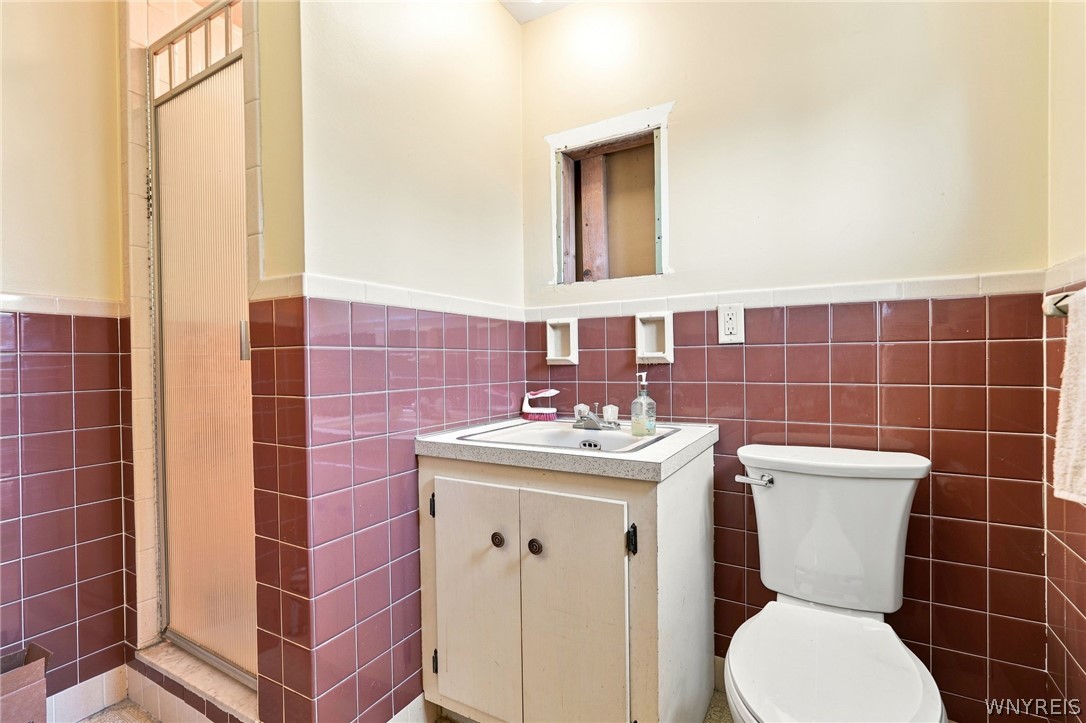
Bathroom with a glass shower, vanity, toilet, and burgundy tile wainscoting.
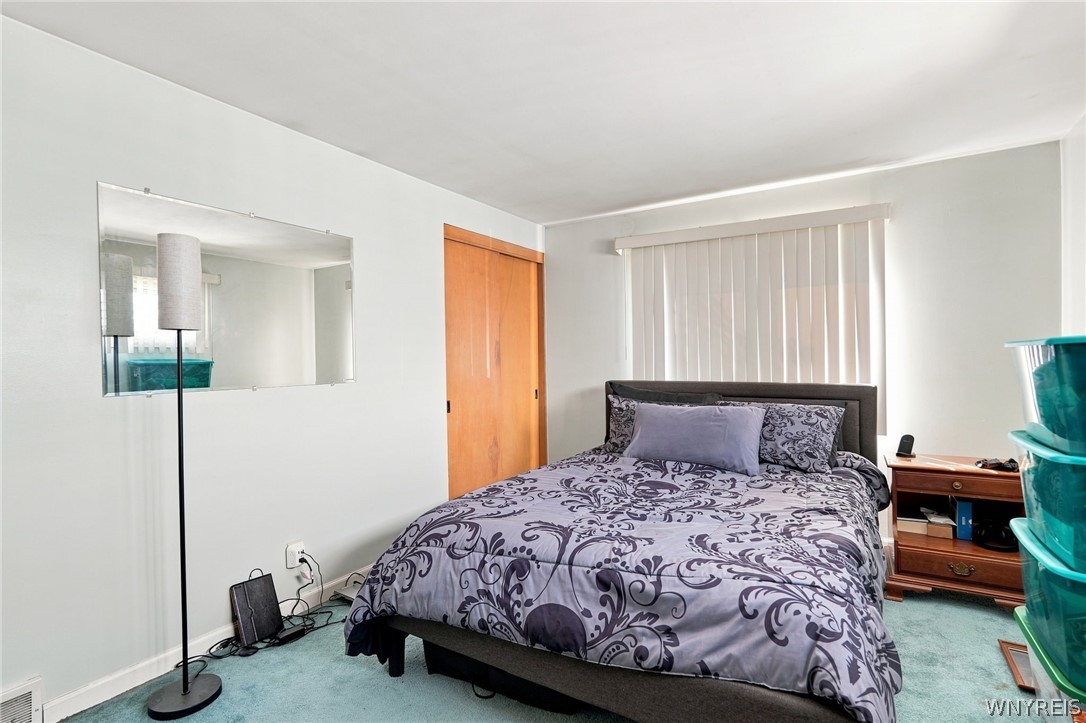
Bedroom with a patterned gray bedspread, mirrored wall, and vertical blinds.
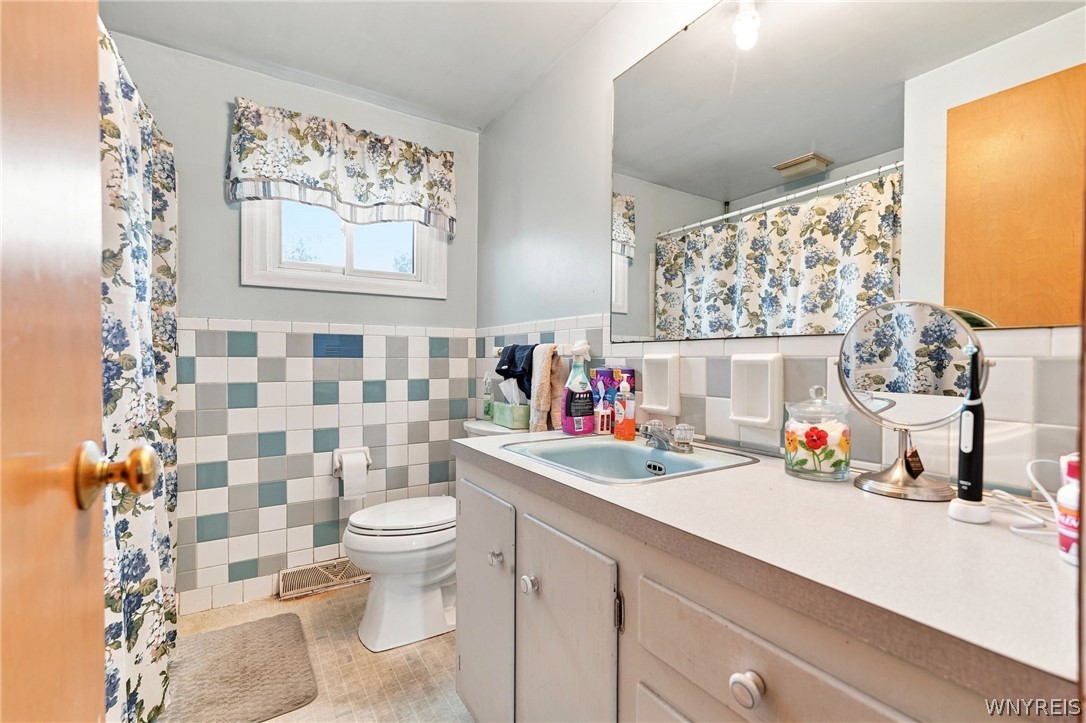
Bathroom with a long vanity, tiled walls, toilet, and floral shower curtain.
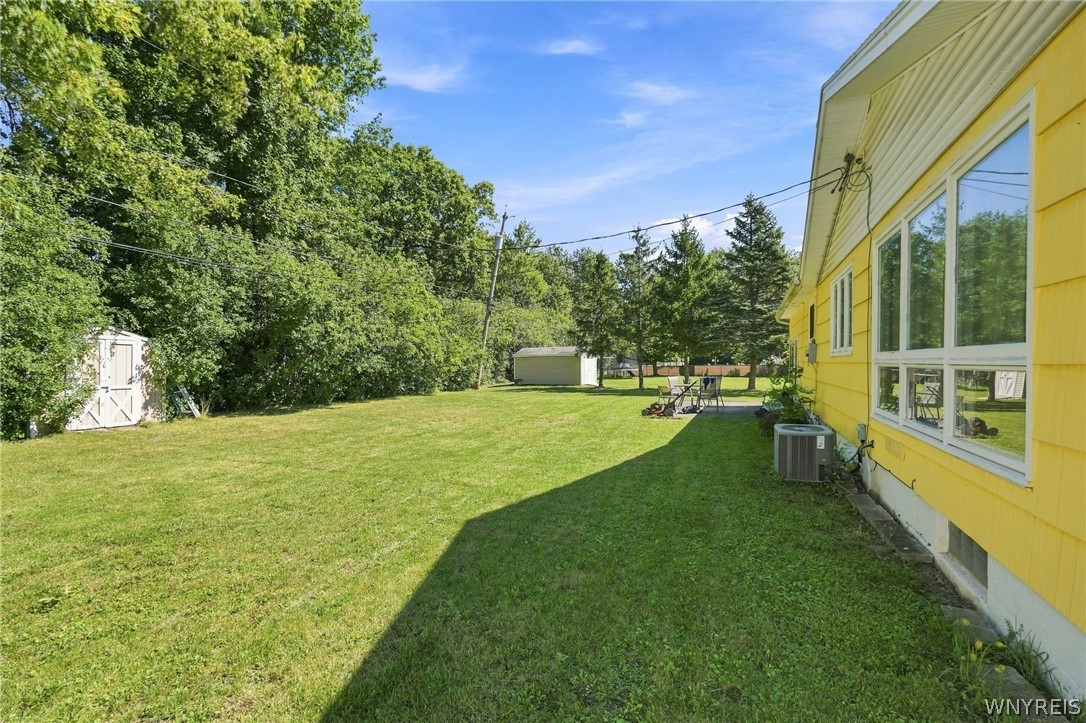
Backyard lawn beside a yellow-sided house, with mature trees, sheds, and patio seating.
SEE ALL PHOTOS
Yellow ranch-style home with turquoise shutters, an attached garage, and a broad front lawn.
Yellow ranch home with an attached garage, front lawn, and wide paved driveway.
Yellow ranch-style home with an attached garage, front lawn, and mature trees.
Entry hallway with light wood flooring and a glass-paneled front door opening to a porch.
Entryway with a wood front door, wood flooring, and a carpeted hallway.
Empty living room with polished hardwood floors, neutral walls, and a curtained window.
Empty room with blue carpet, hardwood flooring, and a hallway doorway.
Living room with blue carpet, hardwood flooring, and large windows with orange curtains.
Living and dining area with hardwood floors, a round dining table, and a carpeted sitting area.
Kitchen with dark blue cabinets, stainless steel appliances, and a round dining table.
Kitchen with dark blue cabinets, stainless steel appliances, and a wooden dining table.
Vacant room with hardwood flooring, two windows, and a dark floor stain.
Bathroom with a glass shower, vanity, toilet, and burgundy tile wainscoting.
Bedroom with a patterned gray bedspread, mirrored wall, and vertical blinds.
Bathroom with a long vanity, tiled walls, toilet, and floral shower curtain.
Backyard lawn beside a yellow-sided house, with mature trees, sheds, and patio seating.
Pending

237 Coronation Drive

237 Coronation Drive, Amherst, NY 14226

$209,000
Step inside and imagine the possibilities. This sprawling ranch is ready for your vision. The kitchen offers plenty of counter space with room to design the chef's kitchen of your dreams. Down the hall, the primary suite featuring hardwood floors with en suite bath gives you plenty of space to create a relaxing retreat. Two entrances to the basement for ease of access! Outside, the generous lot offers room to garden, entertain, or simply unwind. Mature surroundings provide a charming backdrop, and the possibilities for outdoor living are limited only by your imagination.

3
beds

2
baths

1,408 Sq.Ft. LIVING AREA

8,134 Sq.Ft. lot

Amy Rooth

Amy Rooth

  • title GRI, RSPS | Licensed Associate Real Estate Broker | West Seneca Office Branch Manager | Homes of Distinction Specialist
  • PHONE (716) 984-4084
  • EMAIL [email protected]
  • DRE # 10301217142

Features & Amenities

Interior

  • total bedrooms3
  • Total bathrooms2
  • full bathrooms2
  • Flooring Carpet, Hardwood, Varies
  • APPLIANCES Dishwasher, Electric Oven, Electric Range, Gas Water Heater, Microwave, Refrigerator
  • other interior Features Separate/Formal Dining Room, Country Kitchen, Bedroom on Main Level, Main Level Primary, Primary Suite

Area & Lot

  • Status Pending
  • Living Area1,408 Sq.Ft.
  • Total Area1,408 Sq.Ft.
  • Lot Area8,134 Sq.Ft.
  • MLS® IDB1721866
  • TypeResidential
  • YEAR BUILT1958
  • Architecture StylesRanch
  • School DistrictSweet Home

Exterior

  • STORIES1
  • Garage Space1.0
  • water SourceConnected, Public
  • utilitiesSewer Connected, Water Connected
  • lot featuresNear Public Transit, Rectangular, Rectangular Lot, Residential Lot
  • parkingAttached, Garage
  • HEAT TYPEGas, Forced Air
  • AIR CONDITIONINGCentral Air
  • sewerConnected
  • SubstructurePoured
  • other exterior FeaturesBlacktop Driveway

Financial

  • Sales Price$209,000
  • Real Estate Tax $5,286/yr
Yellow ranch home with an attached garage, front lawn, and wide paved driveway.

Schedule a Showing

I would love to show you my beautiful property. Please select your preferred date and time below. I will be in touch shortly to confirm your appointment.

Schedule a Showing

I would love to show you my beautiful property. Please select your preferred date and time below. I will be in touch shortly to confirm your appointment.

Thank you for your interest in 237 Coronation Drive, Amherst, NY 14226. We are reviewing your request and will be in touch shortly!

Mortgage Calculator

Estimate your monthly mortgage payment, including the principal and interest, property taxes, and HOA. Adjust the values to generate a more accurate rate.

All estimates are provided for informational purposes only. Actual amounts may vary.
$0,000 Your Payment 20 15 65
$0,000 Your Payment

Exceptional Service, Lifelong Trust

Navigate your real estate journey with confidence. Together, we’ll achieve your buying and selling goals.

Follow Me on Instagram