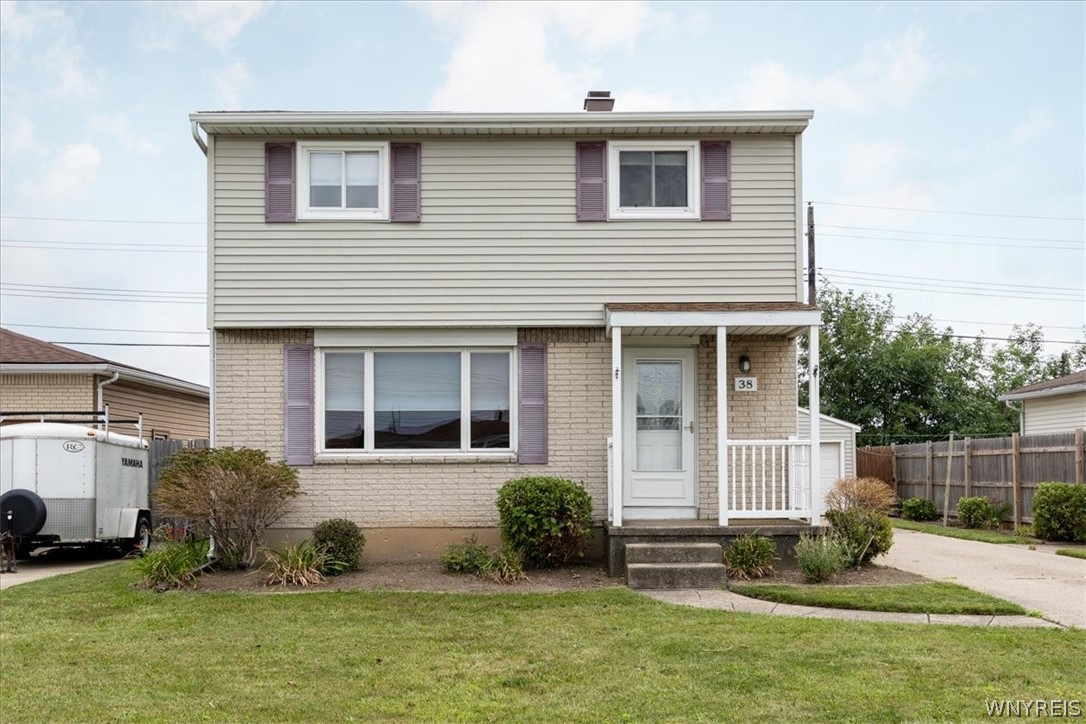
Two-story house with purple shutters, brick lower facade, and a covered front porch.
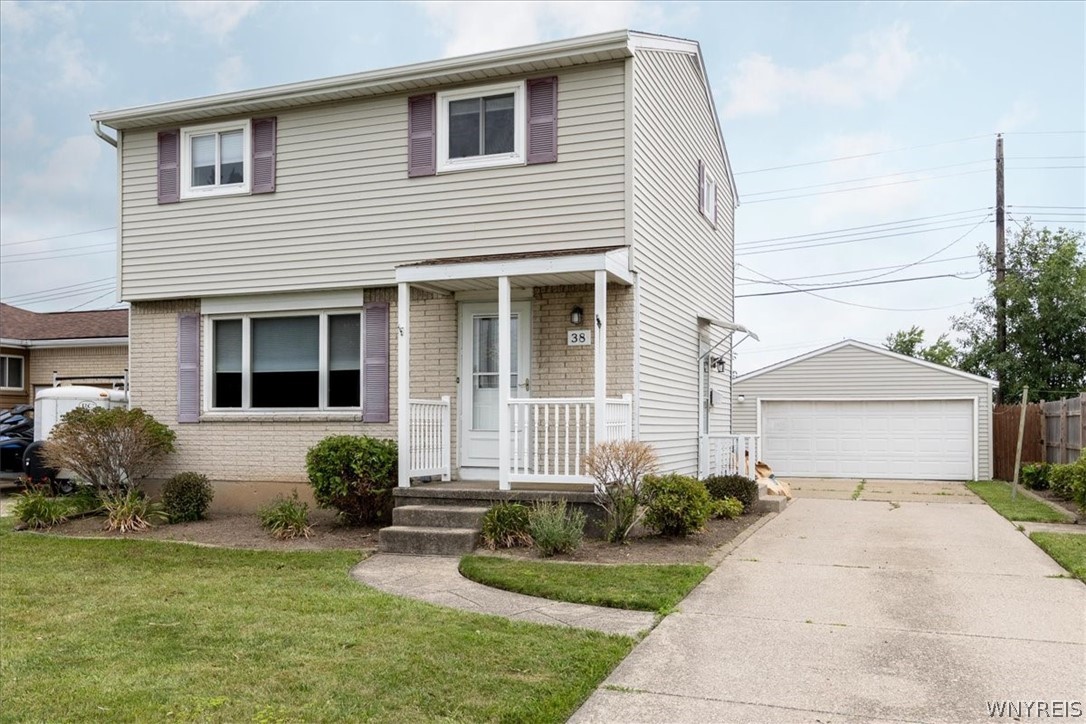
Two-story house with purple shutters, a covered porch, and a detached garage.
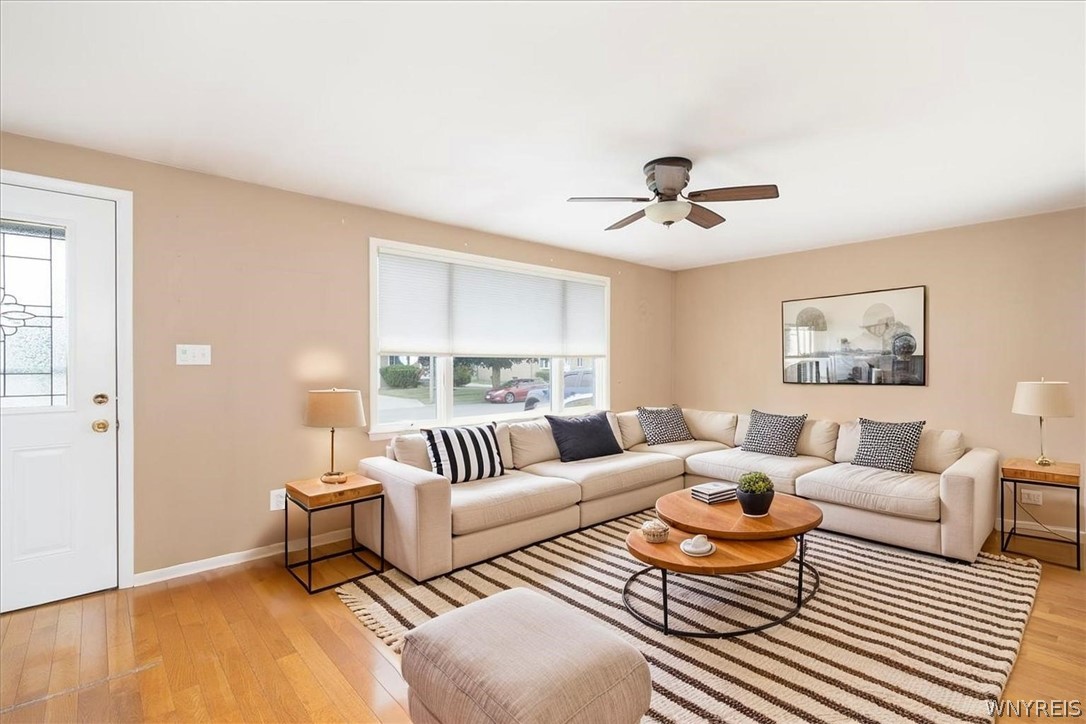
Staged living room with a beige sectional, striped rug, round coffee tables, and hardwood floors.
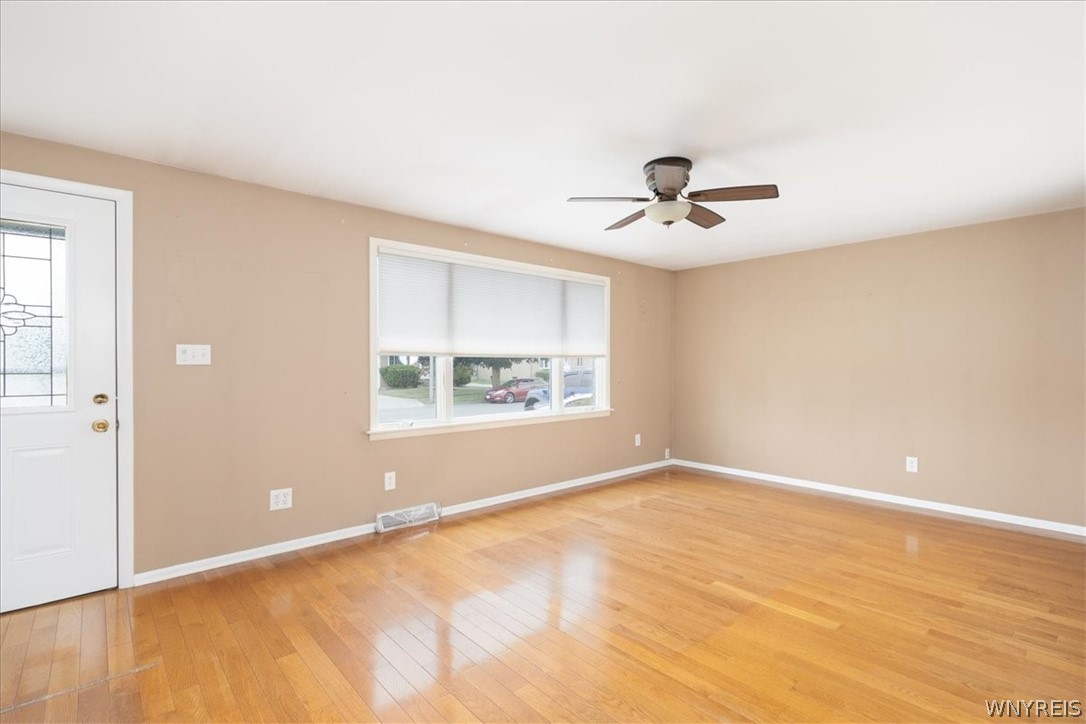
Empty living room with polished hardwood floors, a wide window, and a ceiling fan.
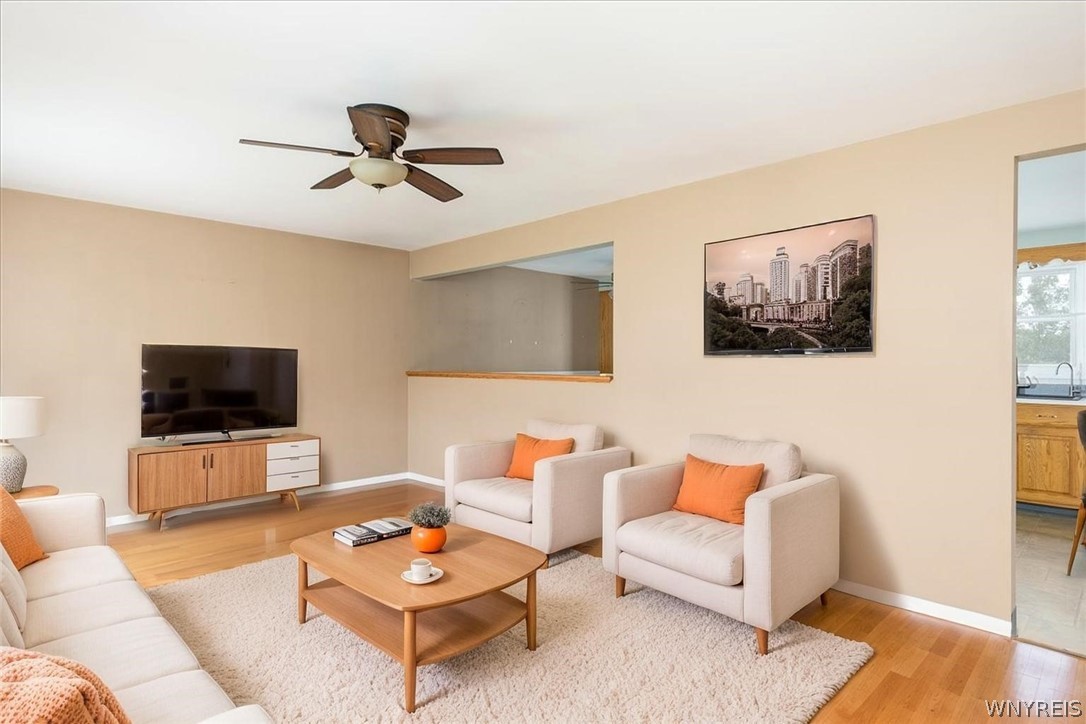
Living room with white seating, orange pillows, a wood coffee table, and a television.
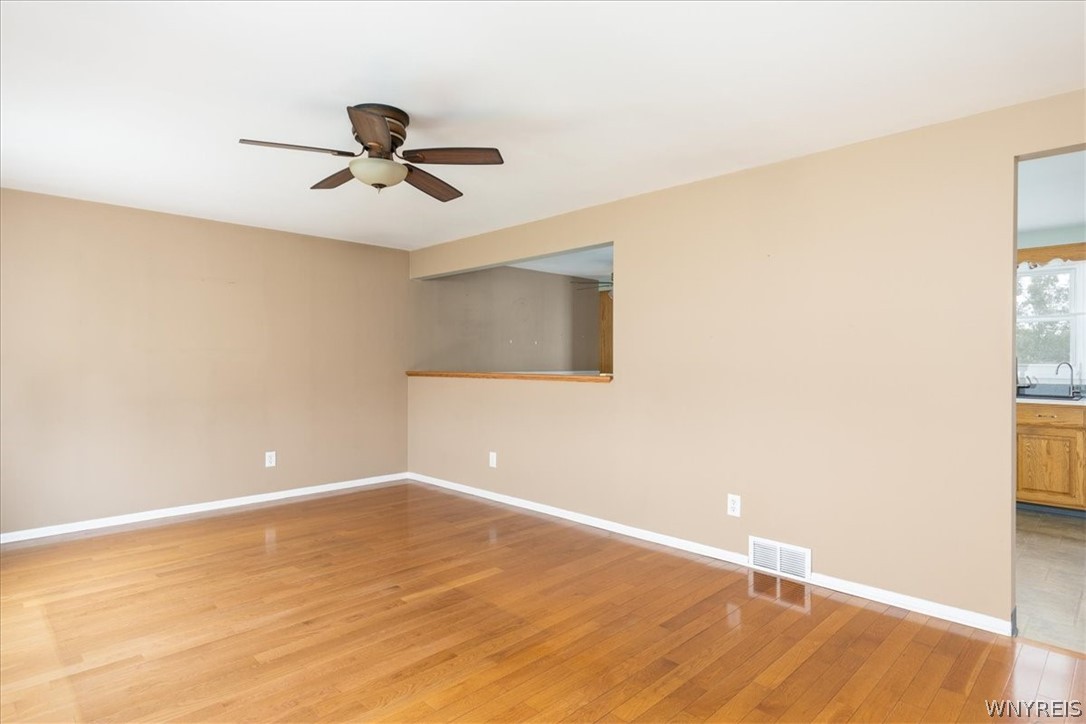
Unfurnished room with hardwood floors, a ceiling fan, and a pass-through to the kitchen.
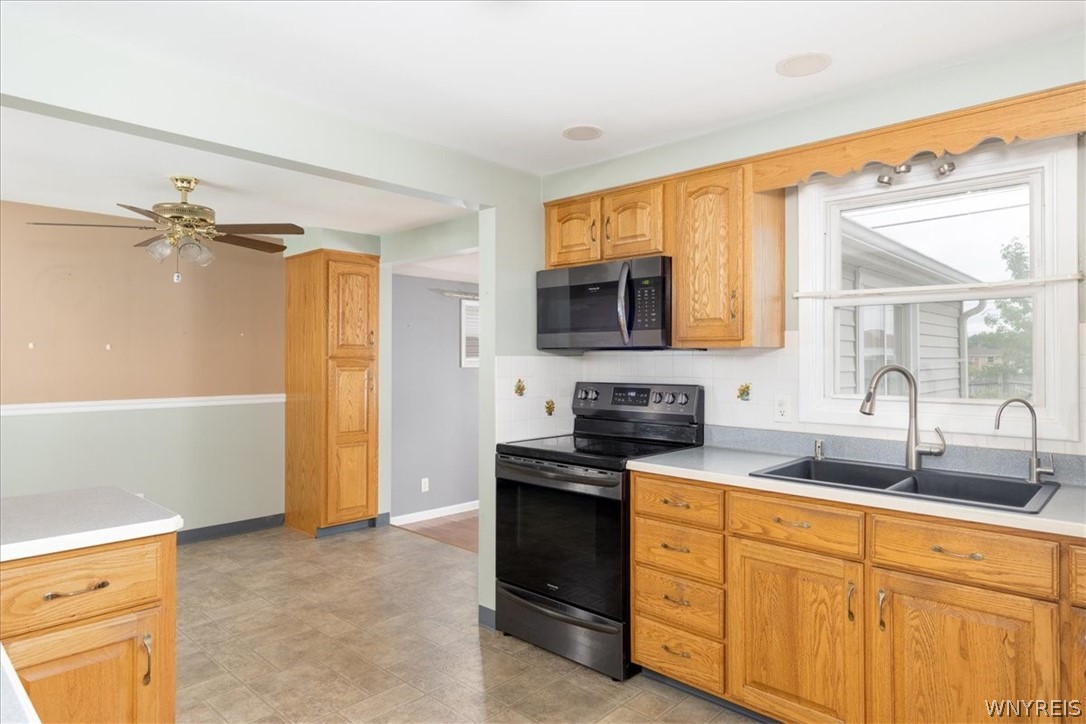
Kitchen with honey-colored cabinets, black appliances, and a double-basin sink beneath a window.
Kitchen with honey-colored wood cabinets, gray countertops, and black and white appliances.
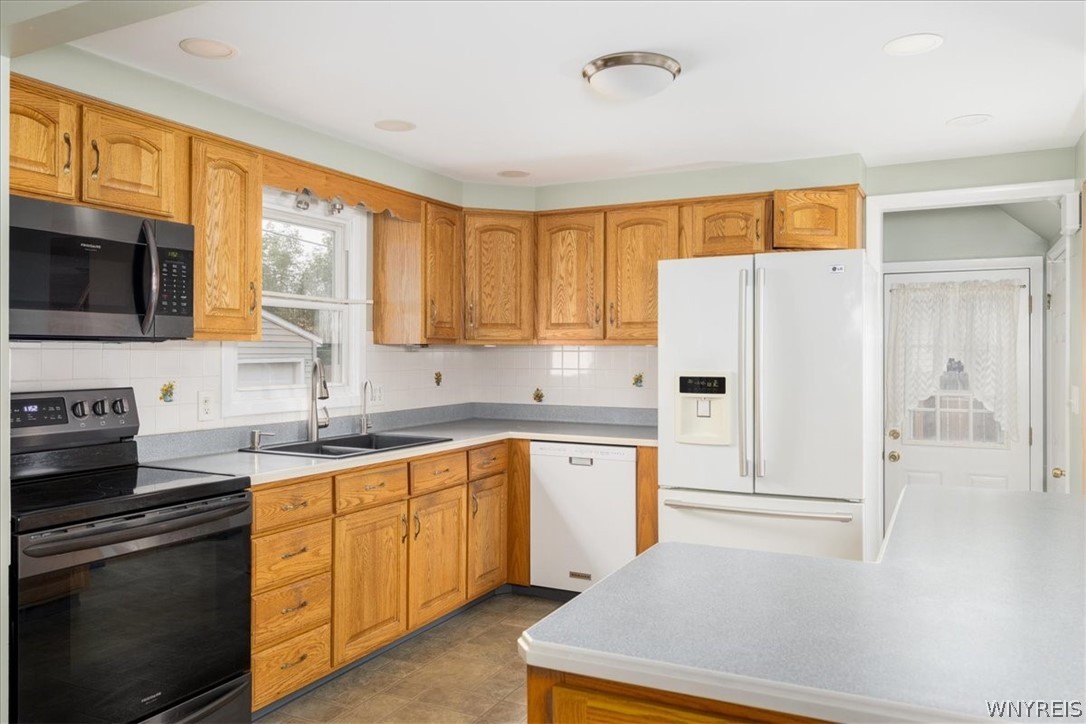
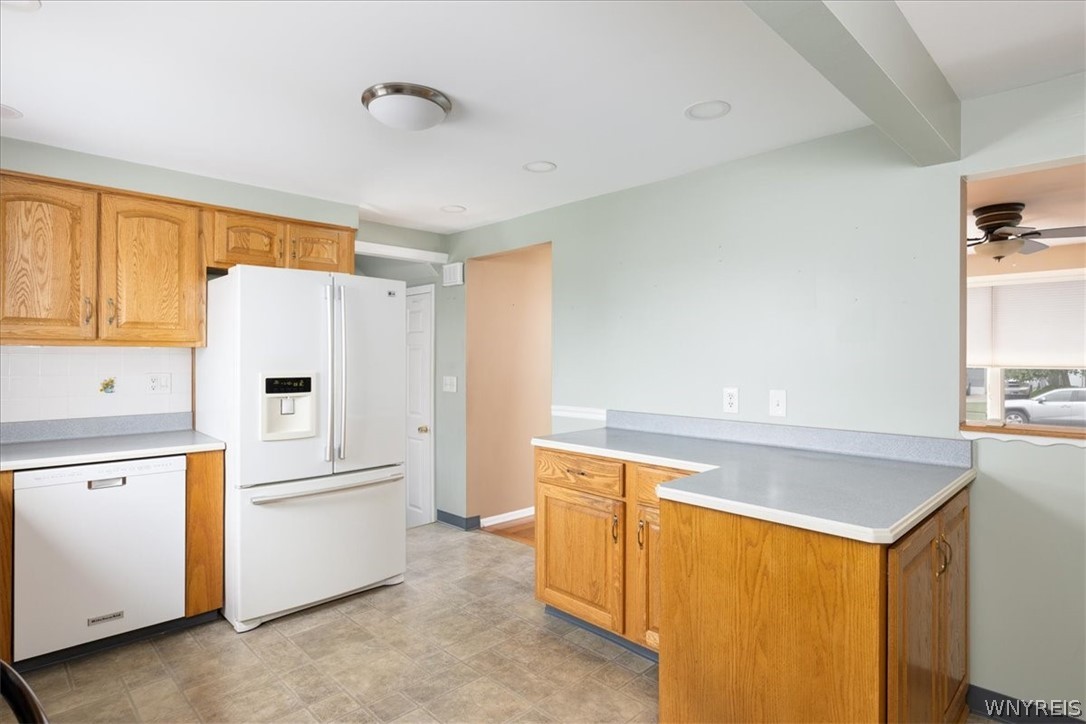
Kitchen with oak cabinets, white appliances, gray countertops, and a peninsula.
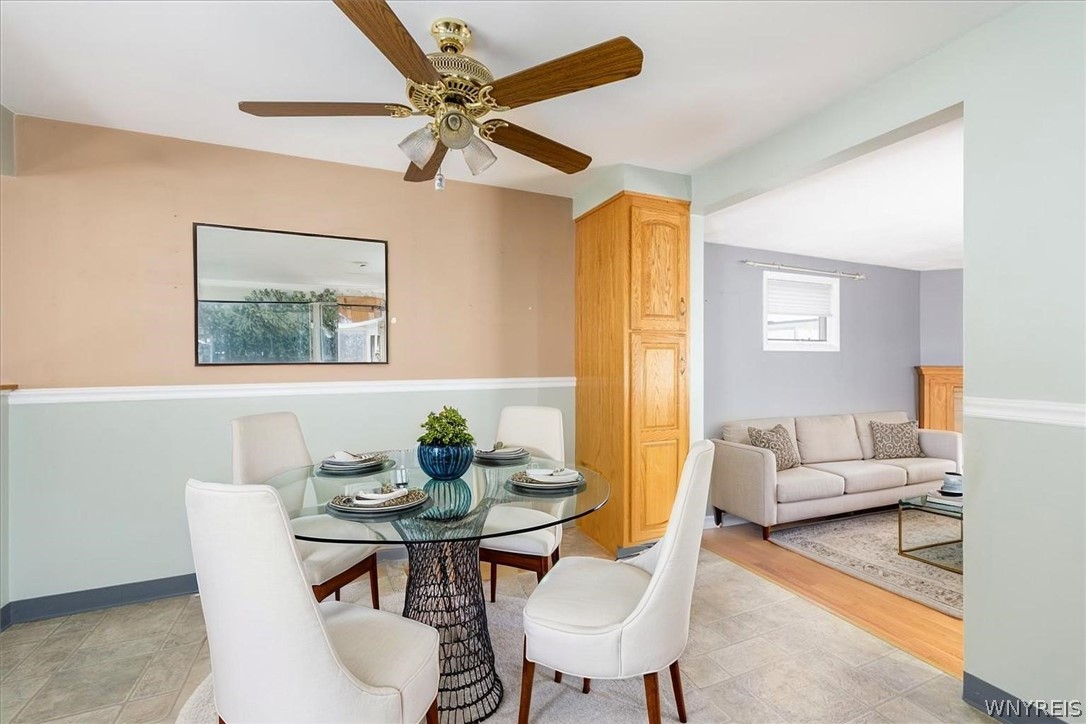
Dining area with a round glass table and white chairs opening into a living room with a beige sofa.
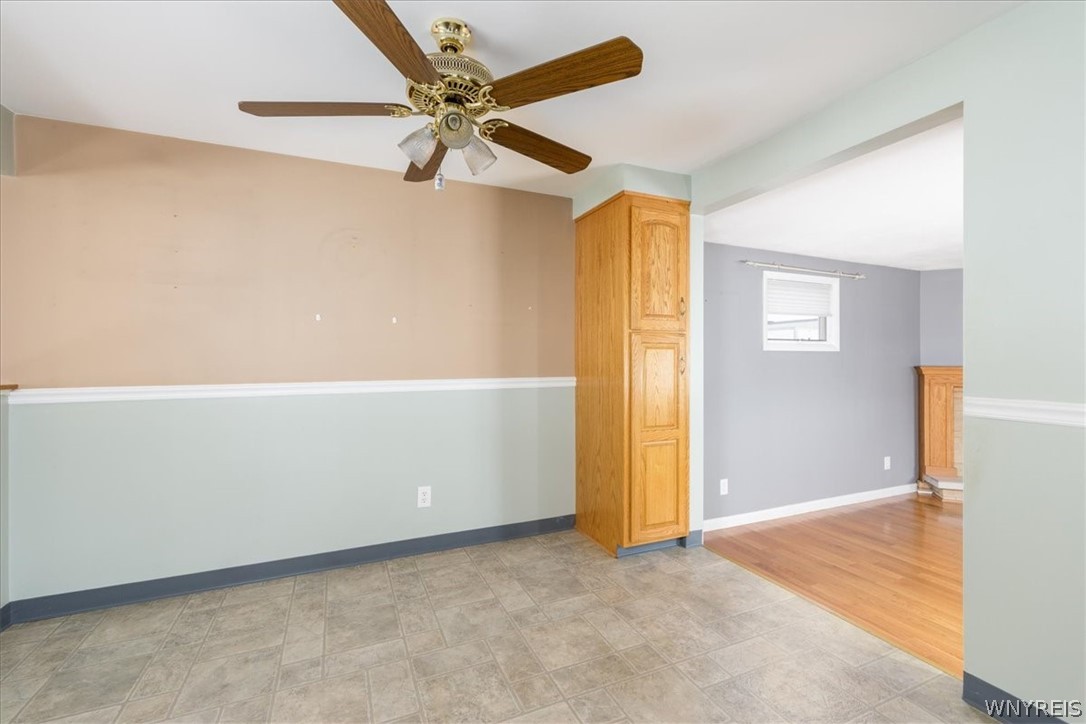
Empty tiled room with a wood ceiling fan and tall oak cabinet beside a hardwood-floored room.
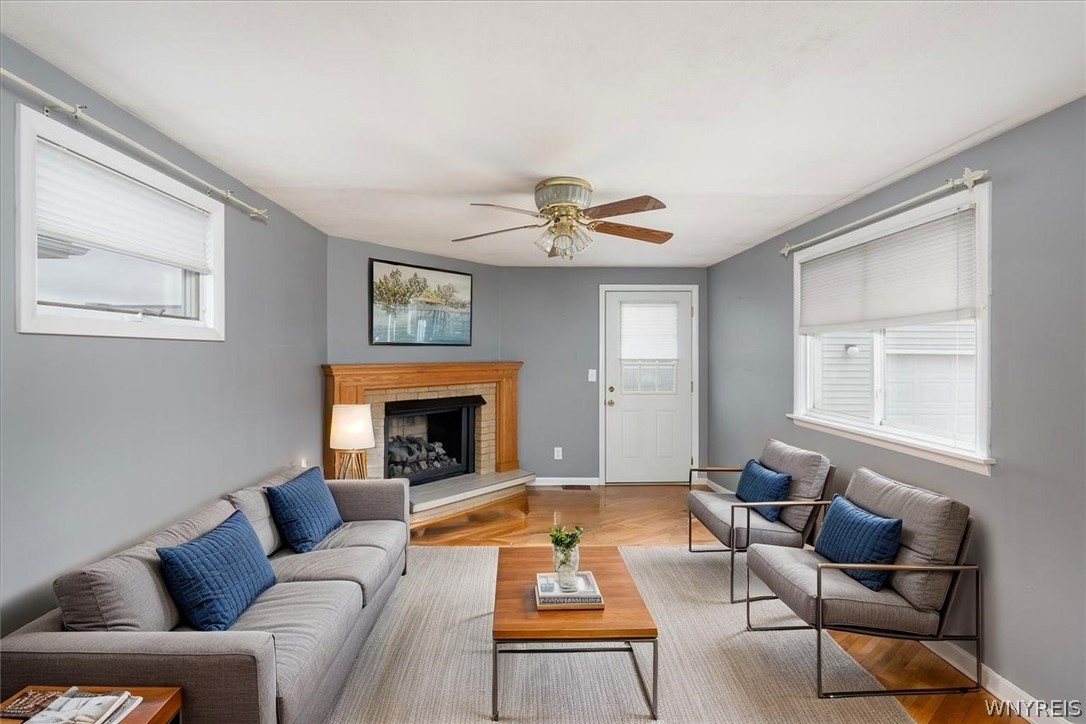
Staged living room with a wood-trimmed fireplace, gray seating, blue pillows, and a ceiling fan.
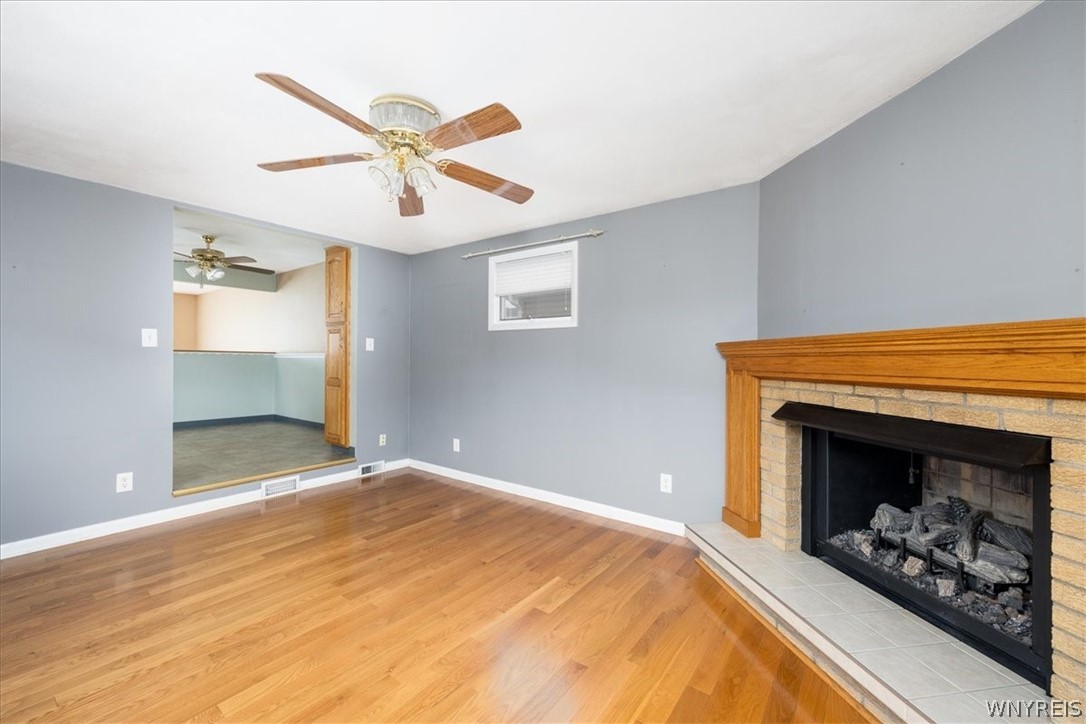
Empty living room with hardwood floors, a wood-trimmed fireplace, and a ceiling fan.
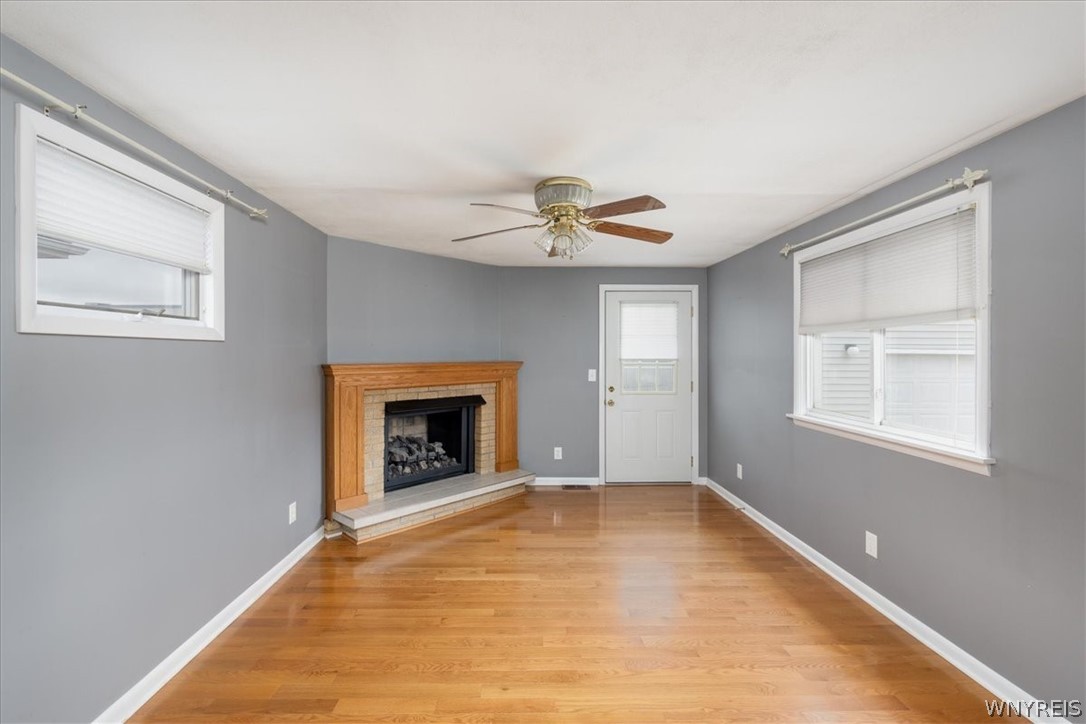
Empty living room with hardwood floors, a brick fireplace, and a ceiling fan.
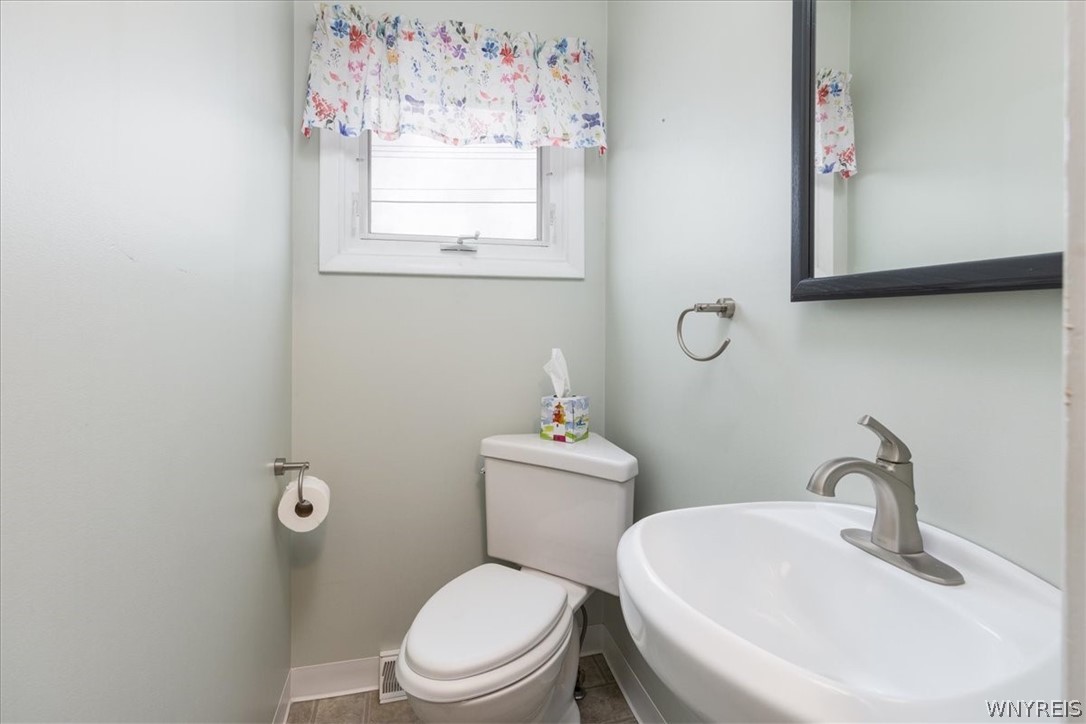
Small bathroom with a white toilet, oval sink, wall mirror, and floral window valance.
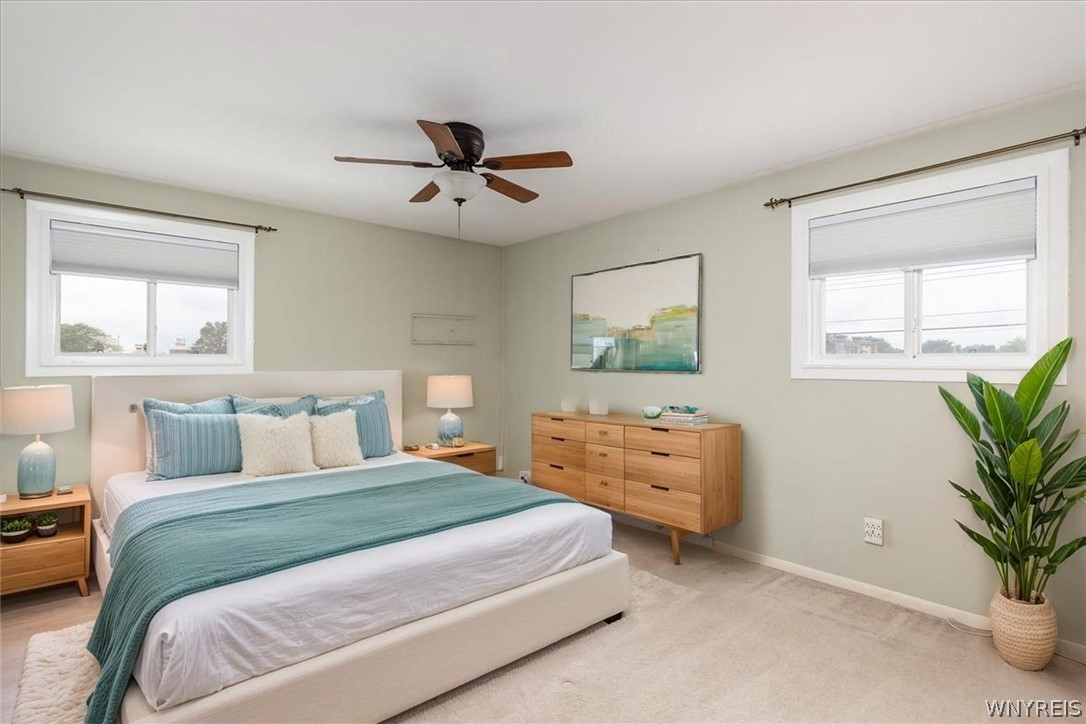
Bedroom with teal bedding, a wooden dresser, two windows, and a ceiling fan.
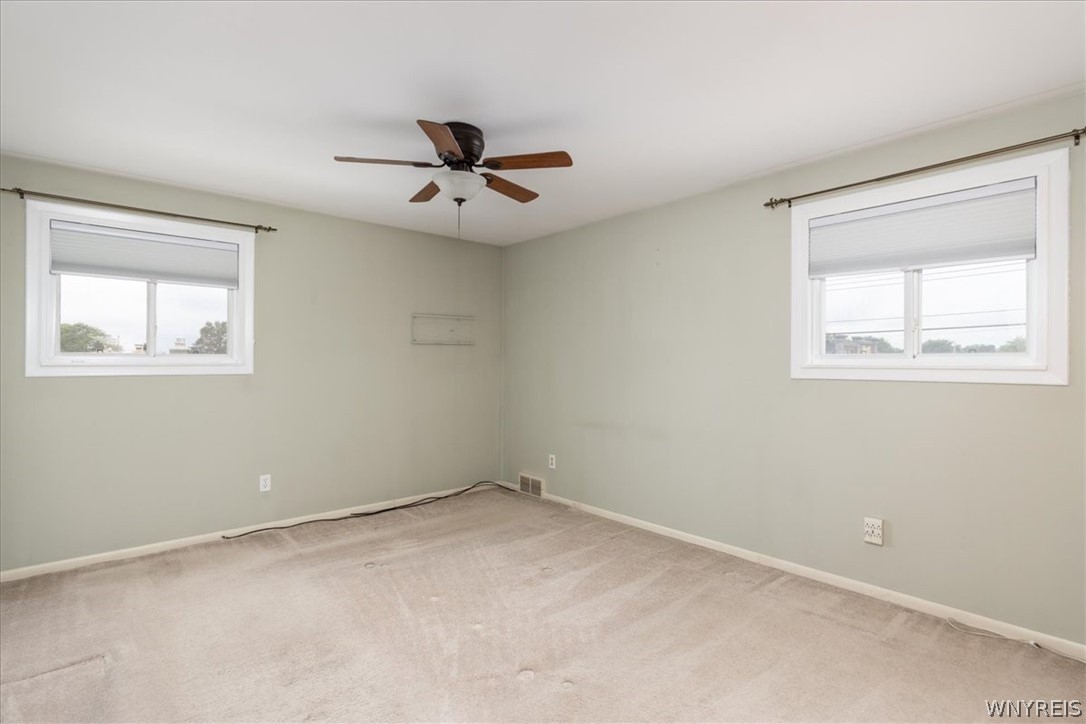
Vacant bedroom with beige carpet, two windows, and a ceiling fan.
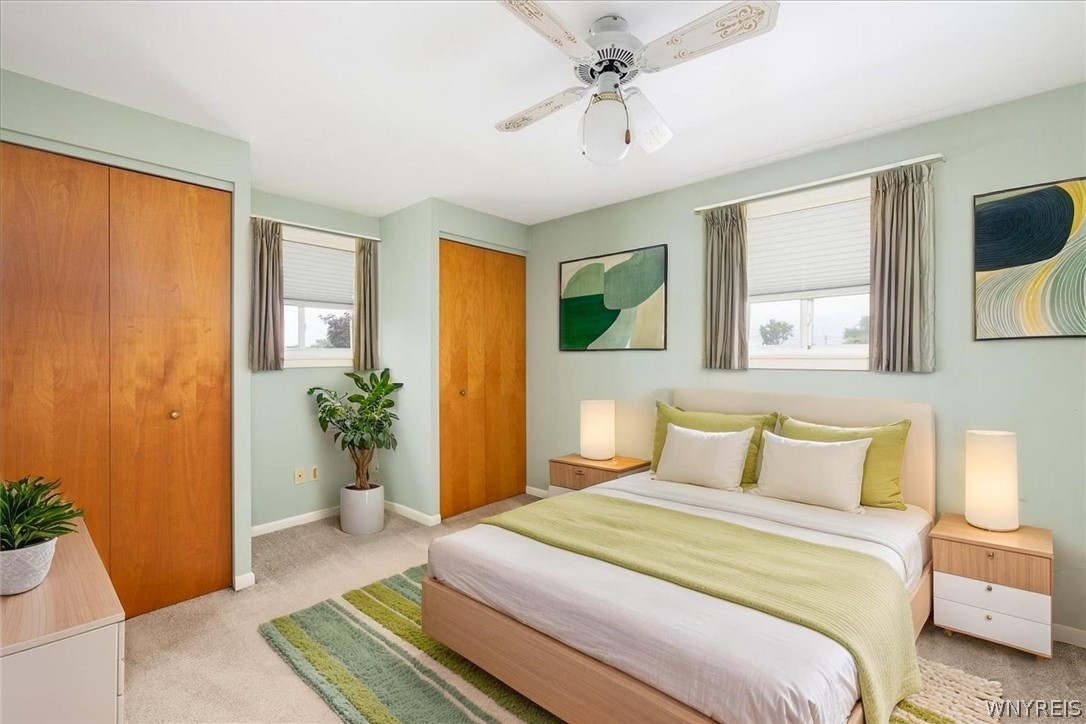
Bedroom with pale green walls, wooden closet doors, and a bed dressed in white and green.
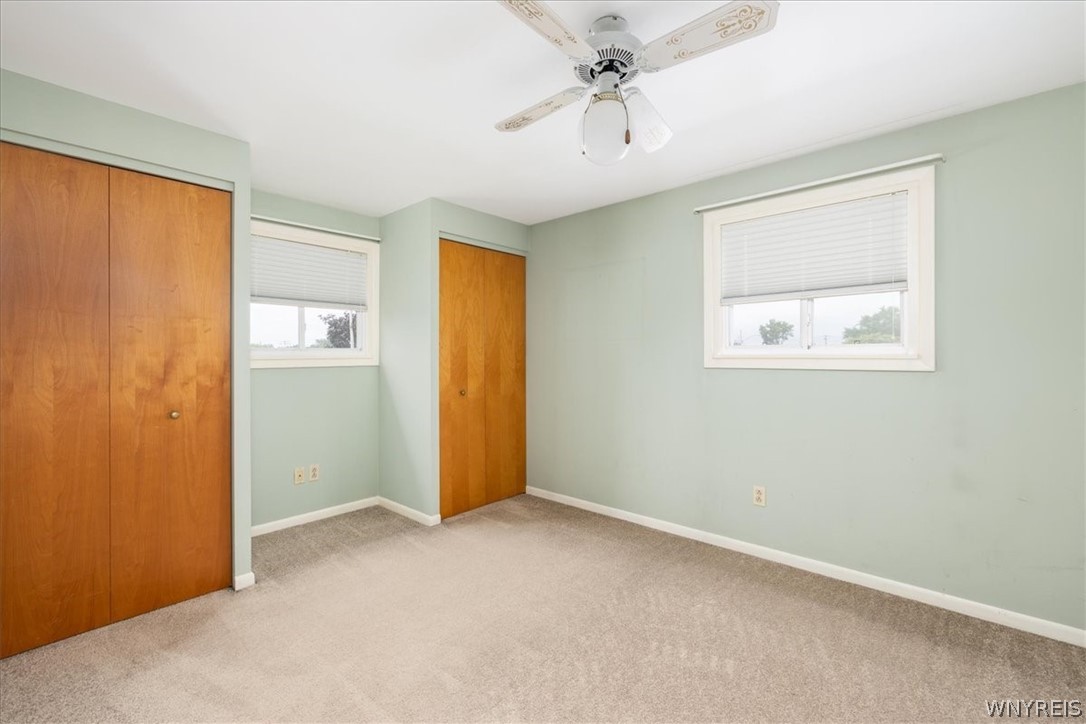
Vacant bedroom with pale green walls, wooden closets, carpet, and a ceiling fan.
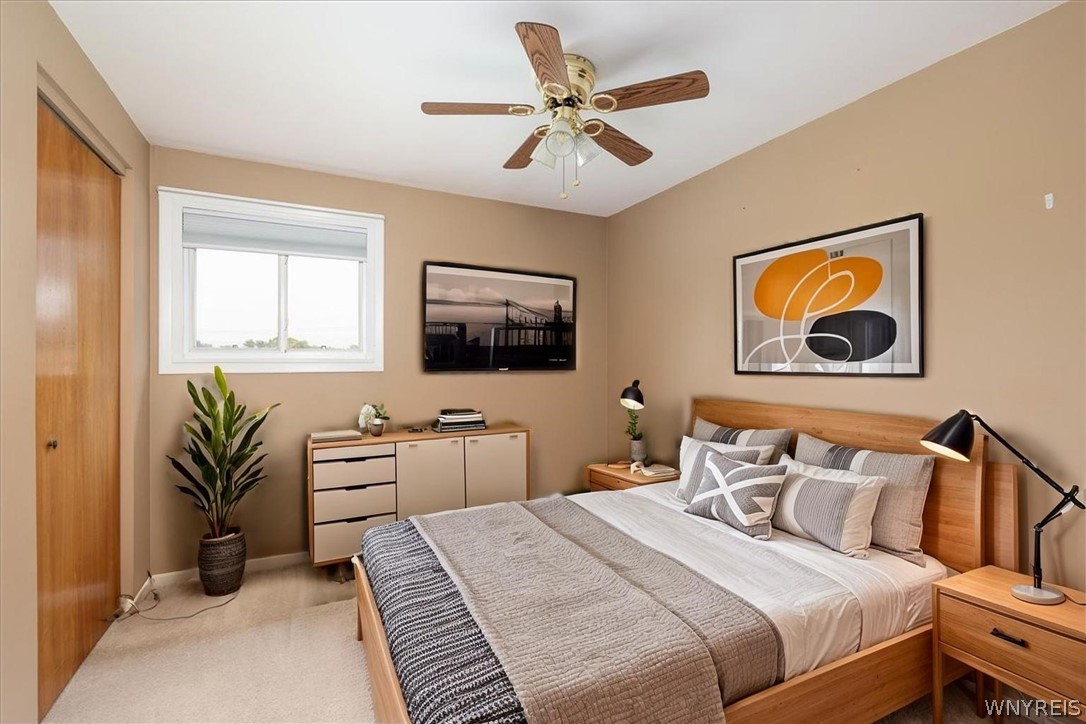
Staged bedroom with a wooden bed, gray-and-white bedding, ceiling fan, and abstract wall art.
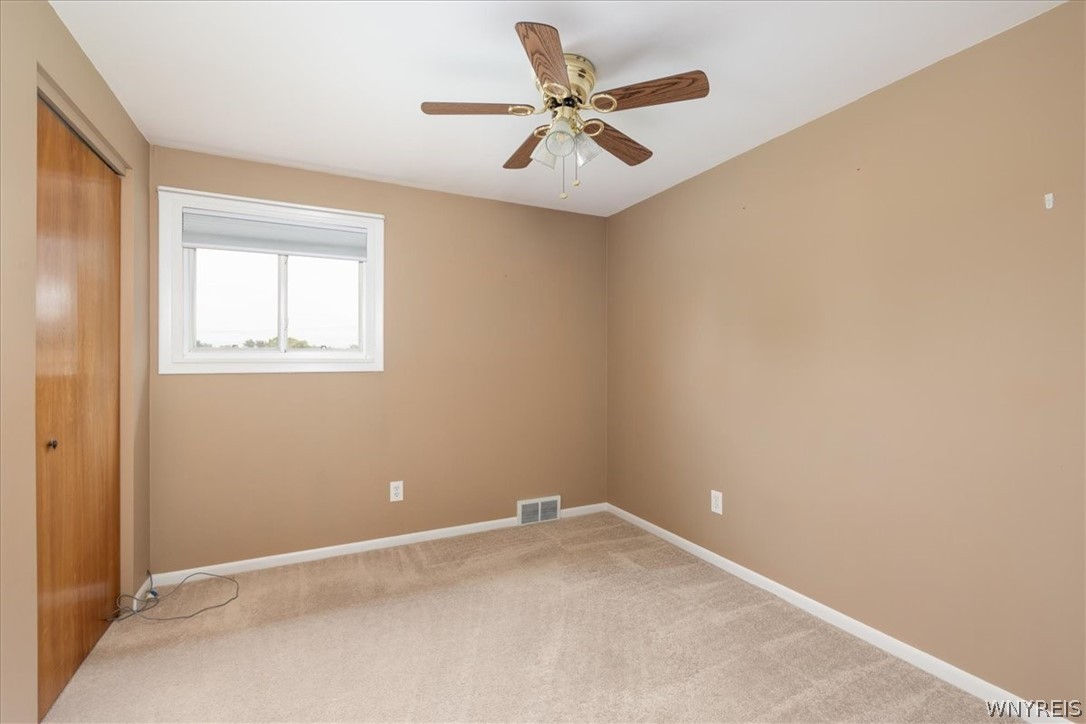
Empty bedroom with beige walls, carpet, a ceiling fan, and a window.
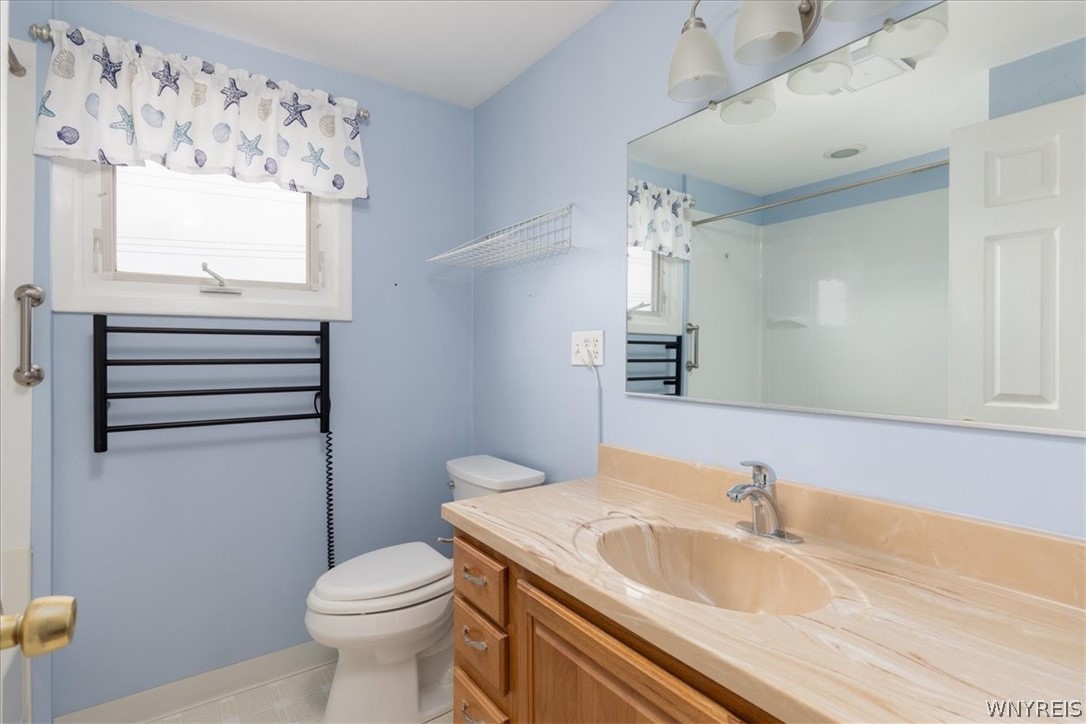
Bathroom with a wood vanity, beige counter, pale blue walls, and shell-patterned window valance.
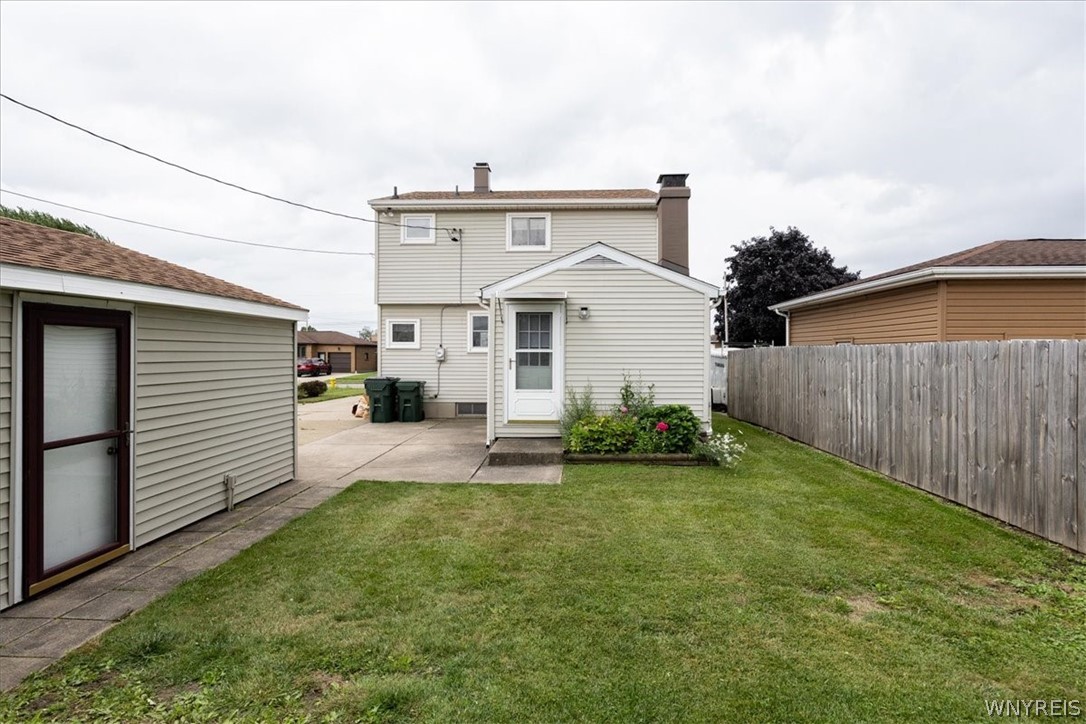
Rear of a two-story house with a small enclosed entry, detached garage, and fenced lawn.
SEE ALL PHOTOS
Two-story house with purple shutters, brick lower facade, and a covered front porch.
Two-story house with purple shutters, a covered porch, and a detached garage.
Staged living room with a beige sectional, striped rug, round coffee tables, and hardwood floors.
Empty living room with polished hardwood floors, a wide window, and a ceiling fan.
Living room with white seating, orange pillows, a wood coffee table, and a television.
Unfurnished room with hardwood floors, a ceiling fan, and a pass-through to the kitchen.
Kitchen with honey-colored cabinets, black appliances, and a double-basin sink beneath a window.
Kitchen with honey-colored wood cabinets, gray countertops, and black and white appliances.
Kitchen with oak cabinets, white appliances, gray countertops, and a peninsula.
Dining area with a round glass table and white chairs opening into a living room with a beige sofa.
Empty tiled room with a wood ceiling fan and tall oak cabinet beside a hardwood-floored room.
Staged living room with a wood-trimmed fireplace, gray seating, blue pillows, and a ceiling fan.
Empty living room with hardwood floors, a wood-trimmed fireplace, and a ceiling fan.
Empty living room with hardwood floors, a brick fireplace, and a ceiling fan.
Small bathroom with a white toilet, oval sink, wall mirror, and floral window valance.
Bedroom with teal bedding, a wooden dresser, two windows, and a ceiling fan.
Vacant bedroom with beige carpet, two windows, and a ceiling fan.
Bedroom with pale green walls, wooden closet doors, and a bed dressed in white and green.
Vacant bedroom with pale green walls, wooden closets, carpet, and a ceiling fan.
Staged bedroom with a wooden bed, gray-and-white bedding, ceiling fan, and abstract wall art.
Empty bedroom with beige walls, carpet, a ceiling fan, and a window.
Bathroom with a wood vanity, beige counter, pale blue walls, and shell-patterned window valance.
Rear of a two-story house with a small enclosed entry, detached garage, and fenced lawn.
Pending

38 Mary Lou Lane

38 Mary Lou Lane, Cheektowaga, NY 14043

$249,900
This 3-bedroom Colonial blends classic charm with everyday functionality. The spacious living room features hardwood floors and opens to the spacious kitchen. The kitchen features ample cabinetry and counter space, ideal for gatherings; a chef's delight. Located directly off the eat in kitchen is a versatile flex room, offering endless possibilities. The bright and airy flex room is ideal for relaxation and entertaining. Large windows flood the space with natural light, giving warmth to the entire room. Each bedroom is generously sized. The private backyard is perfect for barbecues, gardening or unwinding after a busy day. Situated just minutes from shopping, dining and parks, this home is a must see! Offers will be reviewed Monday, August 17th at noon.

3
beds

2
baths

1,272 Sq.Ft. LIVING AREA

5,227 Sq.Ft. lot

Amy Rooth

Amy Rooth

  • title GRI, RSPS | Licensed Associate Real Estate Broker | West Seneca Office Branch Manager | Homes of Distinction Specialist
  • PHONE (716) 984-4084
  • EMAIL [email protected]
  • DRE # 10301217142

Features & Amenities

Interior

  • total bedrooms3
  • Total bathrooms2
  • full bathroom1
  • half bathroom1
  • Laundry room In Basement
  • Flooring Carpet, Laminate, Varies
  • APPLIANCES Dishwasher, Gas Oven, Gas Range, Gas Water Heater, Microwave, Refrigerator
  • other interior Features Ceiling Fan(s), Eat-in Kitchen, Separate/Formal Living Room, Kitchen/Family Room Combo

Area & Lot

  • Status Pending
  • Living Area1,272 Sq.Ft.
  • Total Area1,272 Sq.Ft.
  • Lot Area5,227 Sq.Ft.
  • MLS® IDB1704009
  • TypeResidential
  • YEAR BUILT1966
  • Architecture StylesColonial
  • School DistrictMaryvale

Exterior

  • STORIES2
  • Garage Space2.0
  • water SourceConnected, Public
  • utilitiesSewer Connected, Water Connected
  • lot featuresNear Public Transit, Rectangular, Rectangular Lot, Residential Lot
  • parkingDetached, Garage
  • HEAT TYPEGas, Forced Air
  • AIR CONDITIONINGCentral Air
  • sewerConnected
  • SubstructurePoured
  • other exterior FeaturesConcrete Driveway

Financial

  • Sales Price$249,900
  • Real Estate Tax $7,126/yr
Two-story house with purple shutters, a covered porch, and a detached garage.

Schedule a Showing

I would love to show you my beautiful property. Please select your preferred date and time below. I will be in touch shortly to confirm your appointment.

Schedule a Showing

I would love to show you my beautiful property. Please select your preferred date and time below. I will be in touch shortly to confirm your appointment.

Thank you for your interest in 38 Mary Lou Lane, Cheektowaga, NY 14043. We are reviewing your request and will be in touch shortly!

Mortgage Calculator

Estimate your monthly mortgage payment, including the principal and interest, property taxes, and HOA. Adjust the values to generate a more accurate rate.

All estimates are provided for informational purposes only. Actual amounts may vary.
$0,000 Your Payment 20 15 65
$0,000 Your Payment

Exceptional Service, Lifelong Trust

Navigate your real estate journey with confidence. Together, we’ll achieve your buying and selling goals.

Follow Me on Instagram