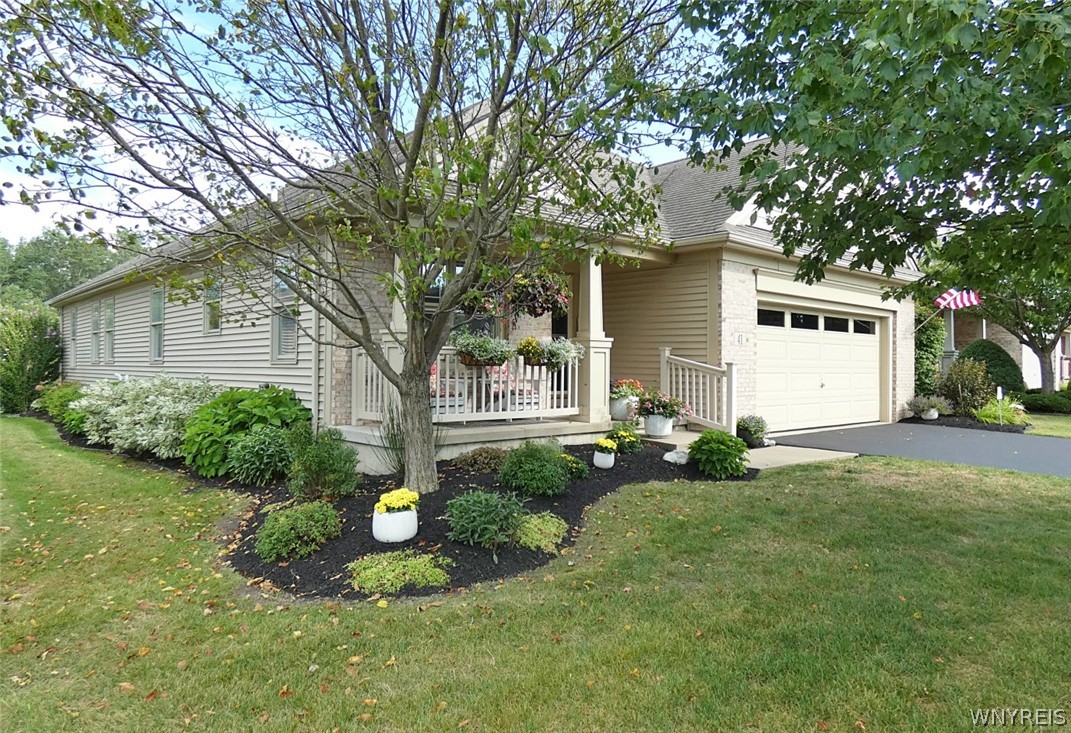
Beige ranch-style home with a covered porch, attached garage, and landscaped front yard.
Sold

41 Springbrook Shores Drive

41 Springbrook Shores Drive, Elma, NY 14059

$650,000
Enjoy easy first-floor living in this beautifully maintained patio home, ideally situated with serene pond and wooded views. The open-concept floor plan flows seamlessly from the wonderful white kitchen into the bright morning room, where large windows showcase the picturesque back yard setting. New flooring throughout, plus air conditioning. Bathroom granite countertops and fixtures, glass shower enclosures, entire house freshly painted.

Step outside onto the spacious Trex deck with new awning a perfect place to relax and enjoy the peaceful surroundings. The main level features a spacious primary suite with a private bath and large walk-in closet, along with a second bedroom and full guest bathroom.
Upstairs is a third bedroom guest suite complete with a full bath and generous walk-in closet, this space also overlooks the beautiful backyard view
The kitchen was updated with stunning granite countertops and appliances. Additional highlights include a lawn sprinkler system, security system, low HOA fees, 200-amp electrical service, a whole-house generator, and a full basement with high ceilings offering excellent storage or future finishing potential.

One of Elma's most desirable communities Springbrook Shores This exceptional home combines comfort, convenience, and beautiful natural surroundings. All the expensive items are done!!

3
beds

3
baths

2,256 Sq.Ft. LIVING AREA

0.26 Acres lot

Amy Rooth

Amy Rooth

  • title GRI, RSPS | Licensed Associate Real Estate Broker | West Seneca Office Branch Manager | Homes of Distinction Specialist
  • PHONE (716) 984-4084
  • EMAIL [email protected]
  • DRE # 10301217142

Features & Amenities

Interior

  • total bedrooms3
  • Total bathrooms3
  • full bathrooms2
  • half bathroom1
  • Laundry room Main Level
  • Flooring Ceramic Tile, Laminate, Varies
  • APPLIANCES Convection Oven, Dishwasher, Electric Cooktop, Exhaust Fan, Electric Oven, Electric Range, Disposal, Gas Water Heater, Microwave, Refrigerator, Range Hood
  • other interior Features Entrance Foyer, Separate/Formal Living Room, Home Office, Country Kitchen, Living/Dining Room, Storage, Bedroom on Main Level, Loft, Bath in Primary Bedroom, Main Level Primary, Primary Suite, Programmable Thermostat

Area & Lot

  • Status Sold
  • Date Sold October 26, 2026
  • Living Area2,256 Sq.Ft.
  • Total Area2,256 Sq.Ft.
  • Lot Area0.26 Acres
  • MLS® IDB1708778
  • TypeResidential
  • YEAR BUILT2006
  • NeighborhoodElma
  • Architecture StylesPatio Home, Ranch
  • Water FrontagePond
  • School DistrictIroquois

Exterior

  • STORIES2
  • Garage Space2.0
  • water SourceConnected, Public
  • utilitiesCable Available, High Speed Internet Available, Sewer Connected, Water Connected
  • roofAsphalt, Architectural, Shingle
  • lot featuresRectangular, Rectangular Lot, Residential Lot
  • parkingAttached, Garage, Garage Door Opener
  • HEAT TYPEGas, Forced Air
  • AIR CONDITIONINGCentral Air
  • sewerConnected
  • SubstructurePoured
  • Disability FeaturesAccessibility Features, Accessible Doors
  • security FeaturesSecurity System Leased
  • other exterior FeaturesAwning(s), Blacktop Driveway, Deck, Irrigation Sprinklers, Private Yard, See Remarks

Financial

  • Sales Price$650,000
  • Real Estate Tax $8,844/yr
  • HOA $295/mo
View Virtual Tour

Elma

Explore

Exceptional Service, Lifelong Trust

Navigate your real estate journey with confidence. Together, we’ll achieve your buying and selling goals.

Follow Me on Instagram