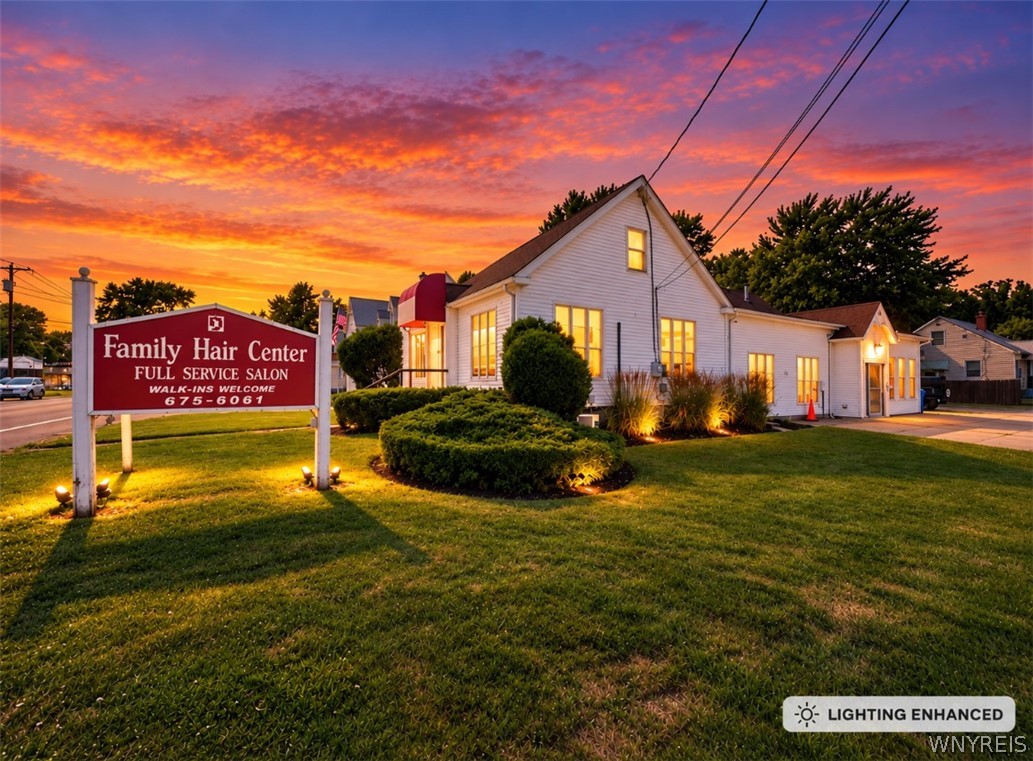
White salon building and landscaped lawn beneath a vivid sunset, with a Family Hair Center sign.
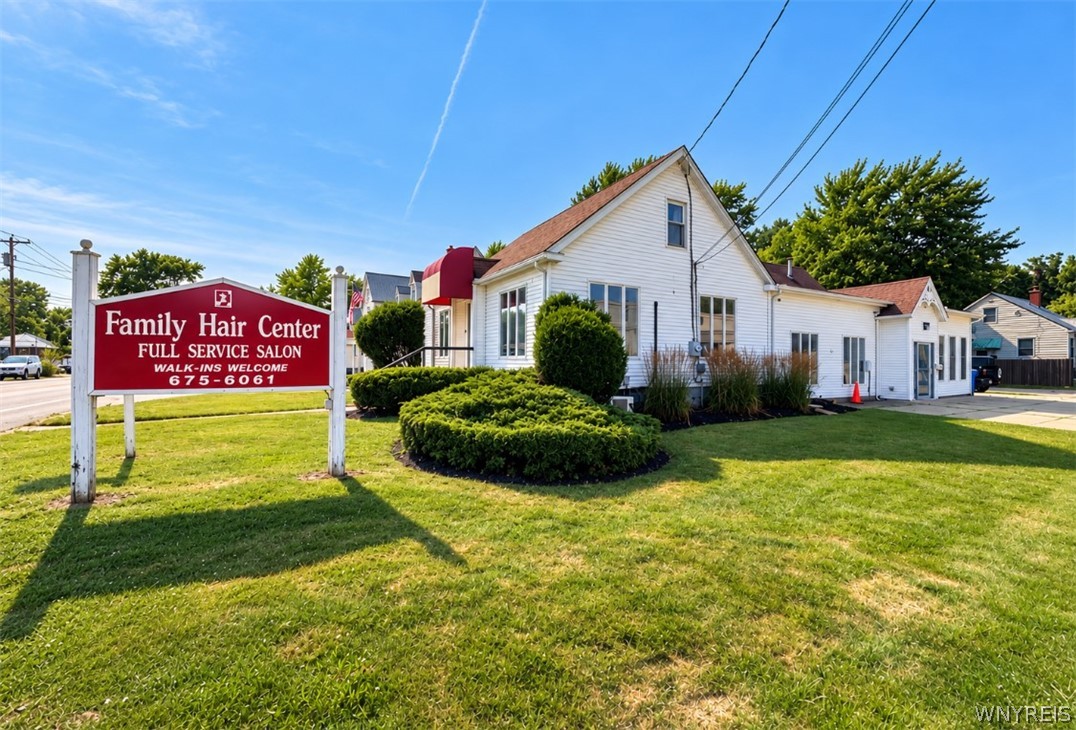
White-sided salon building beside a red Family Hair Center sign.
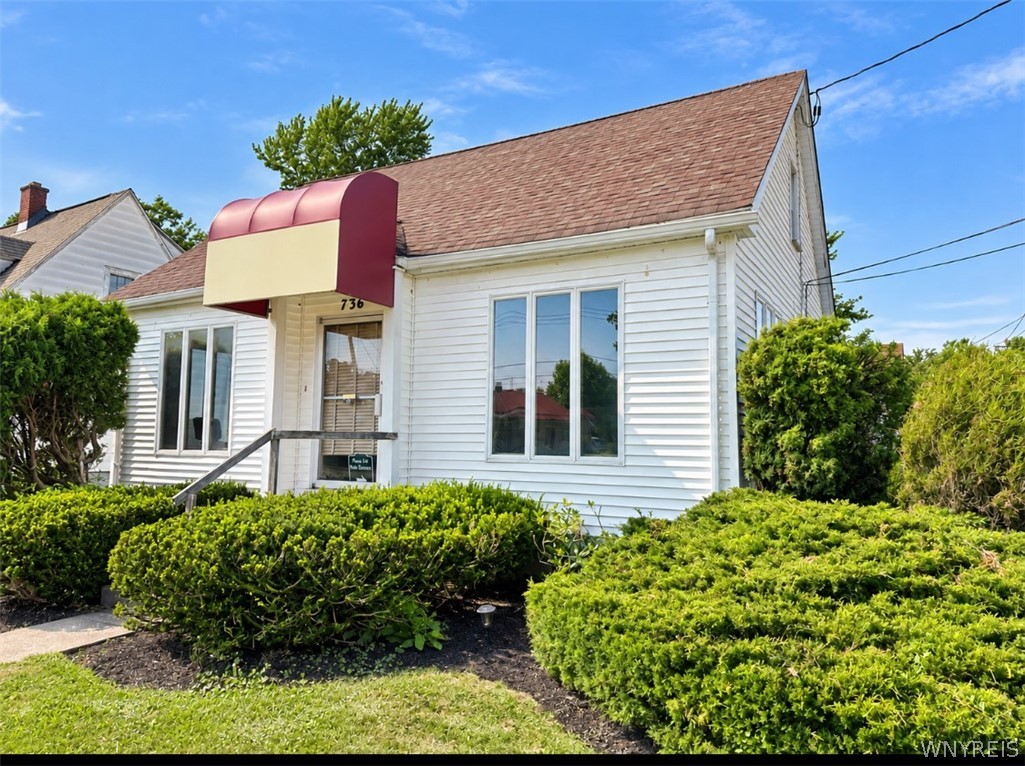
White-sided building at 736 Center Road with a red-and-cream entrance awning and trimmed hedges.
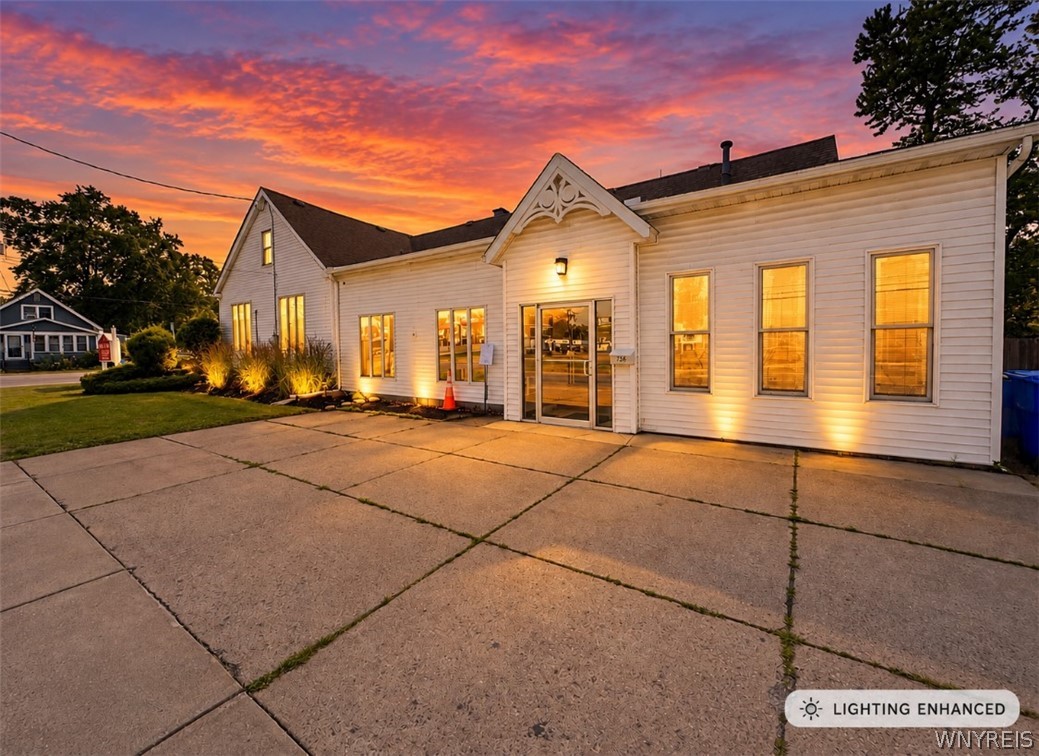
White-sided building with illuminated windows and entrance beneath a vivid sunset sky.
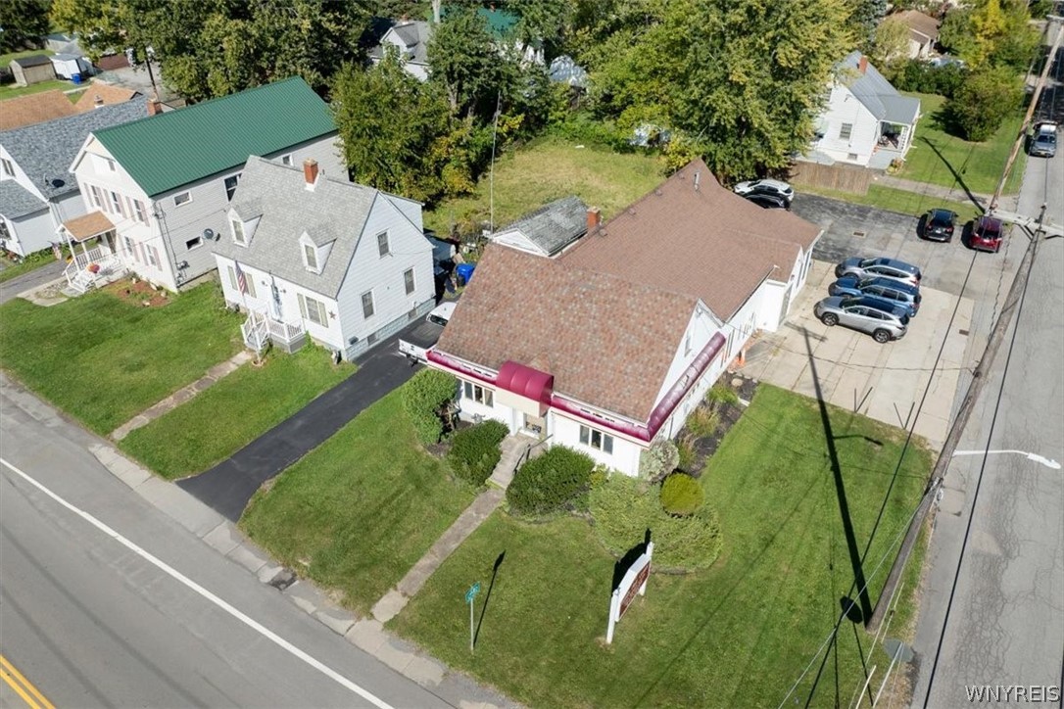
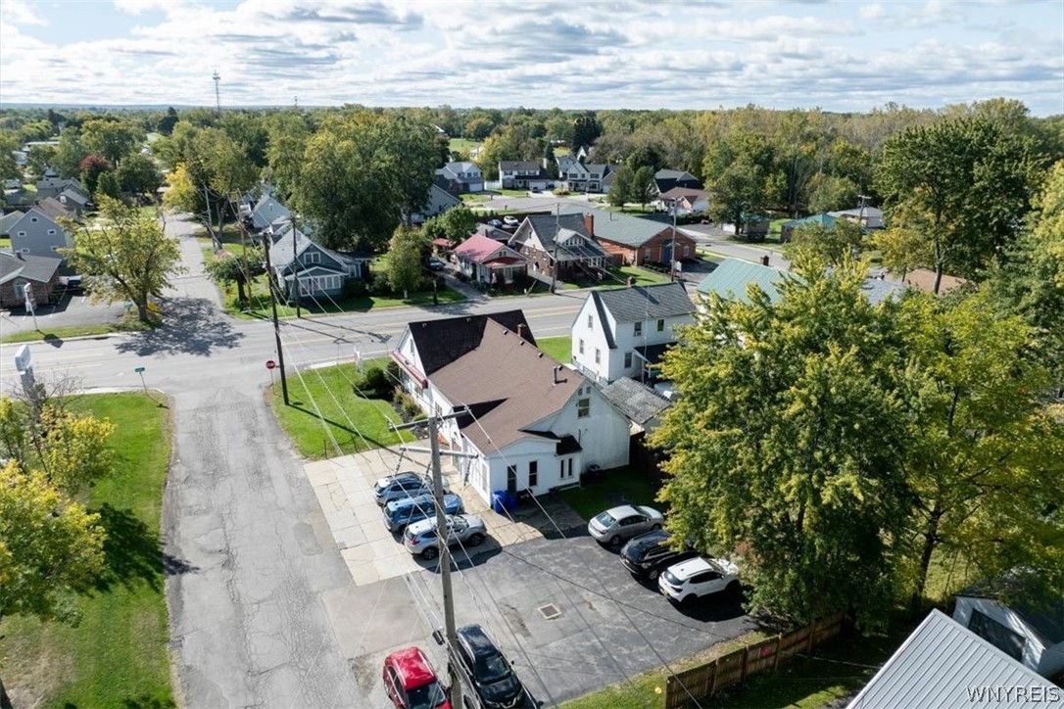
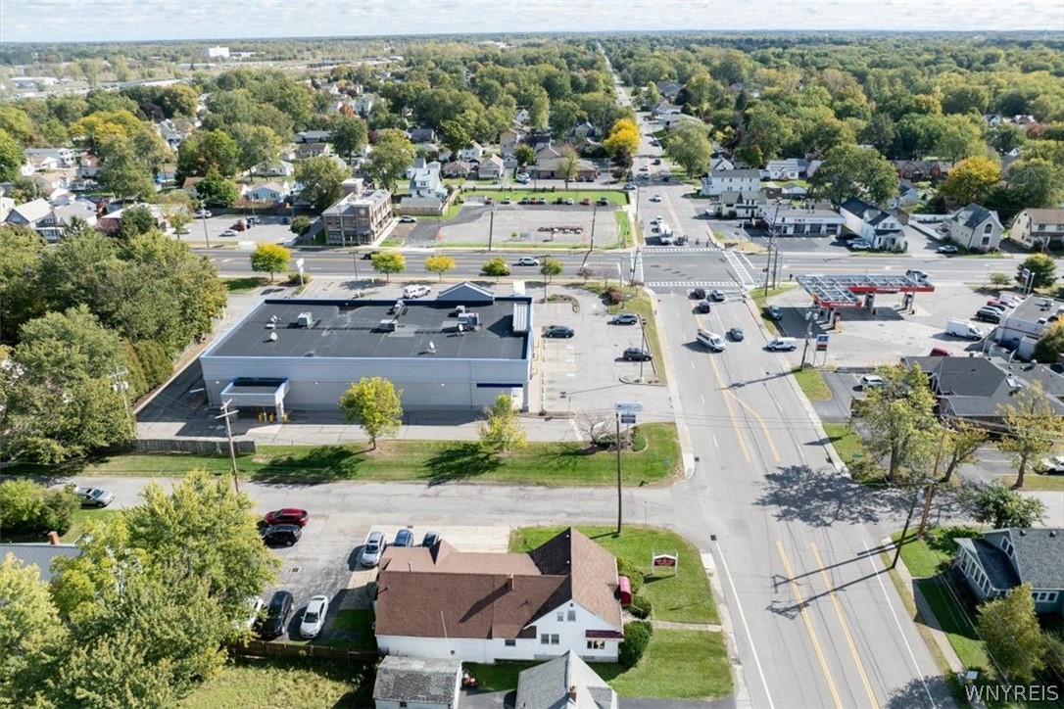
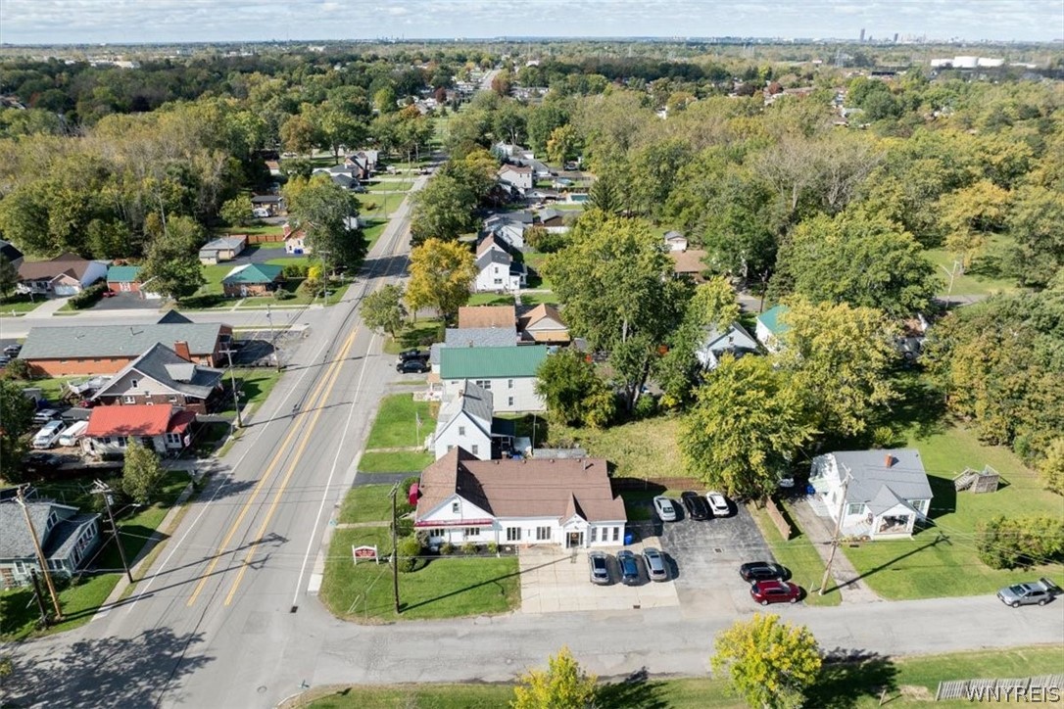
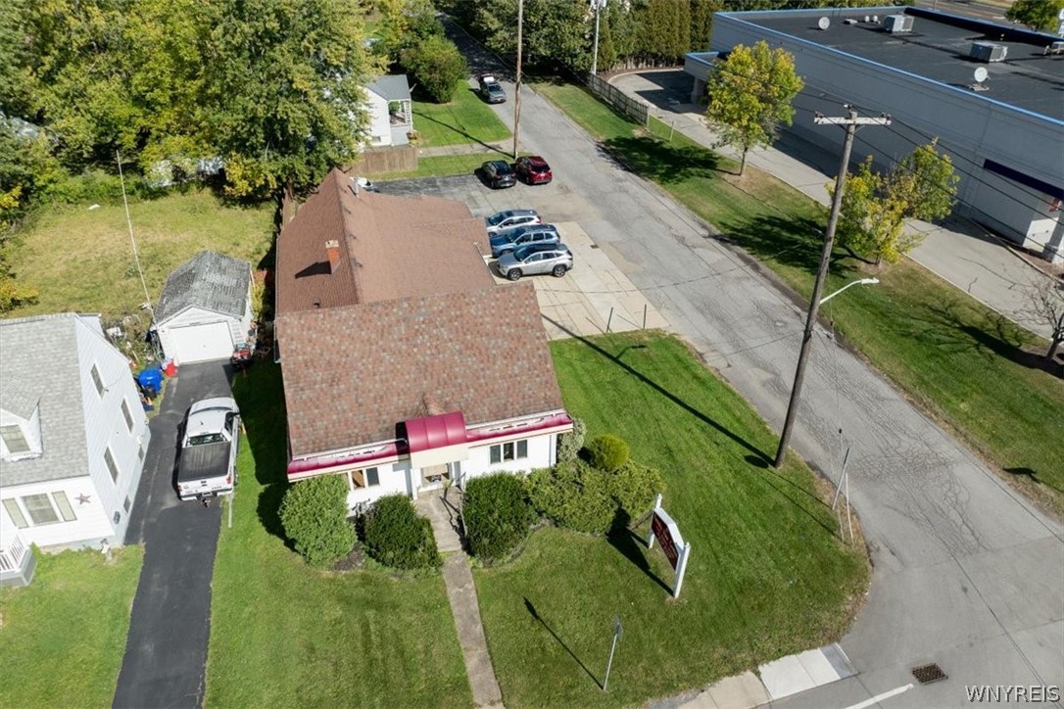
Aerial view of a roadside commercial building with a red awning and adjacent parking lot.
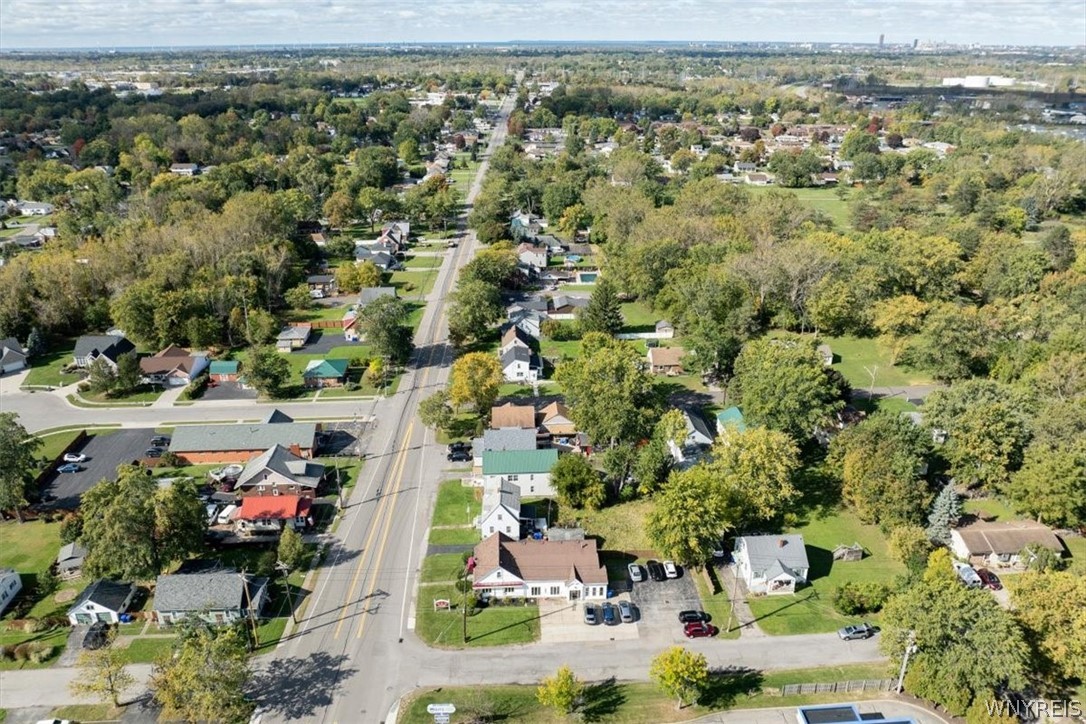
Aerial view of a commercial building and surrounding homes along Center Road.
736 Center Road
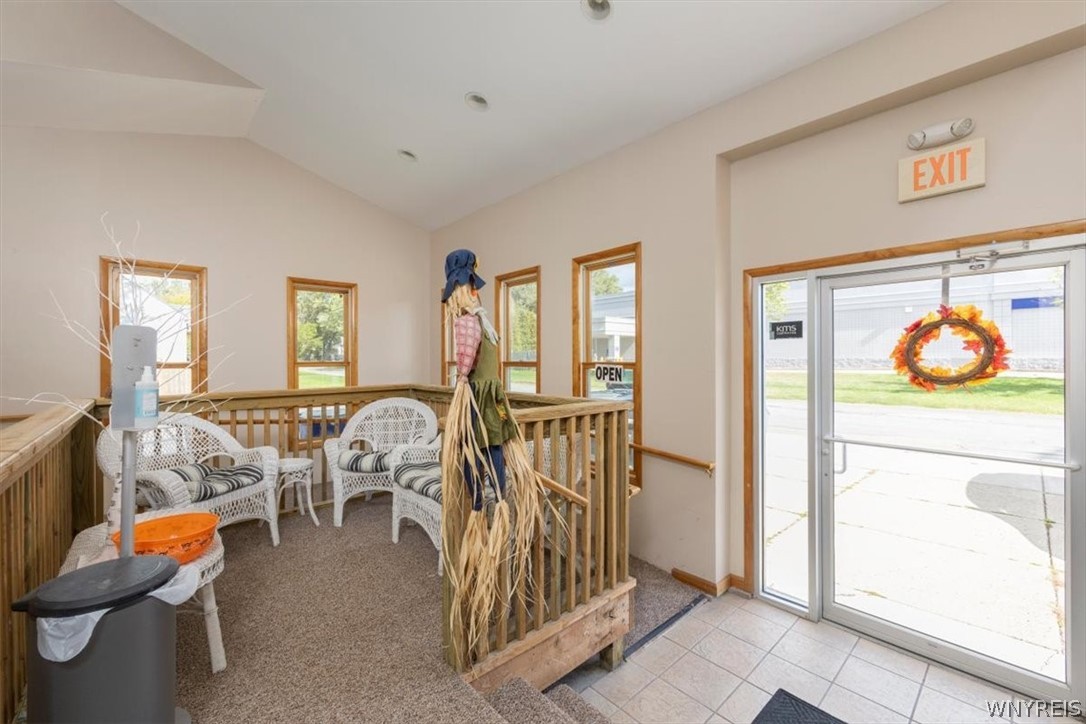
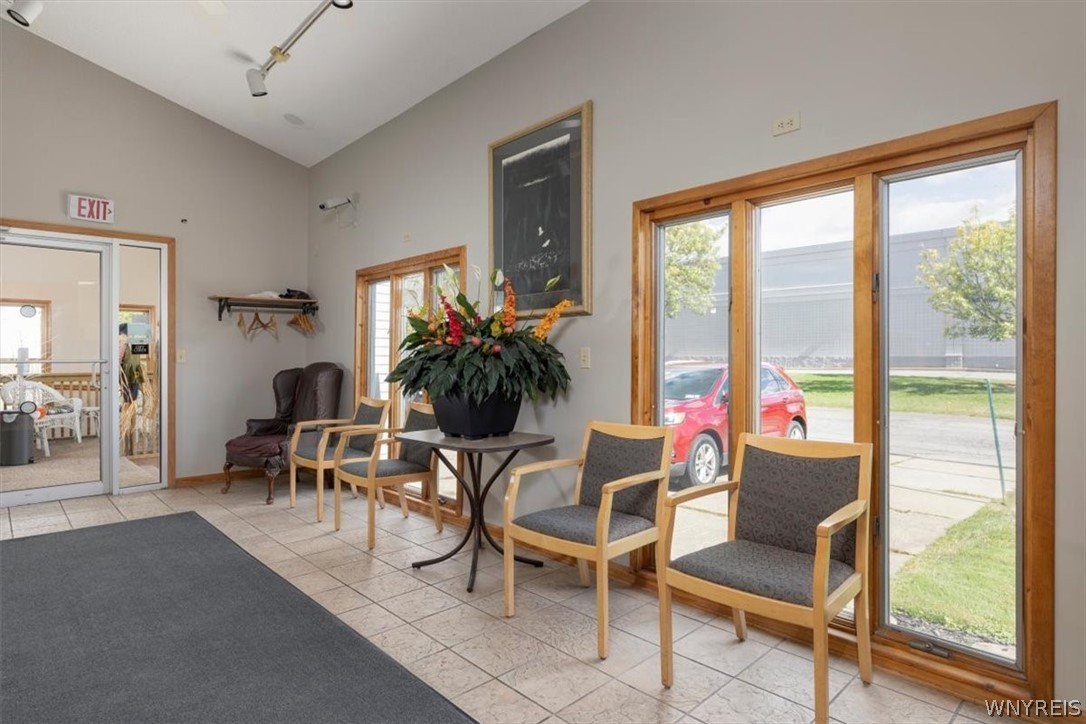
Entry lobby with wicker chairs, a wooden railing and glass doors decorated with an autumn wreath.
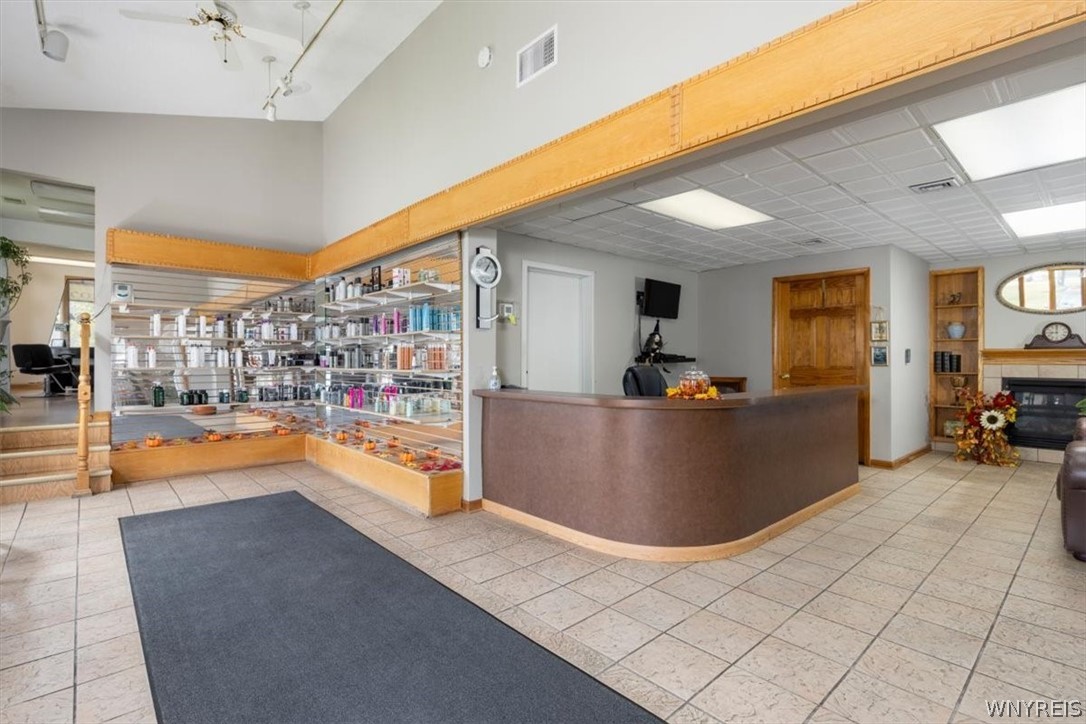
Retail shop interior with display shelves, a curved service counter, and tiled floors.
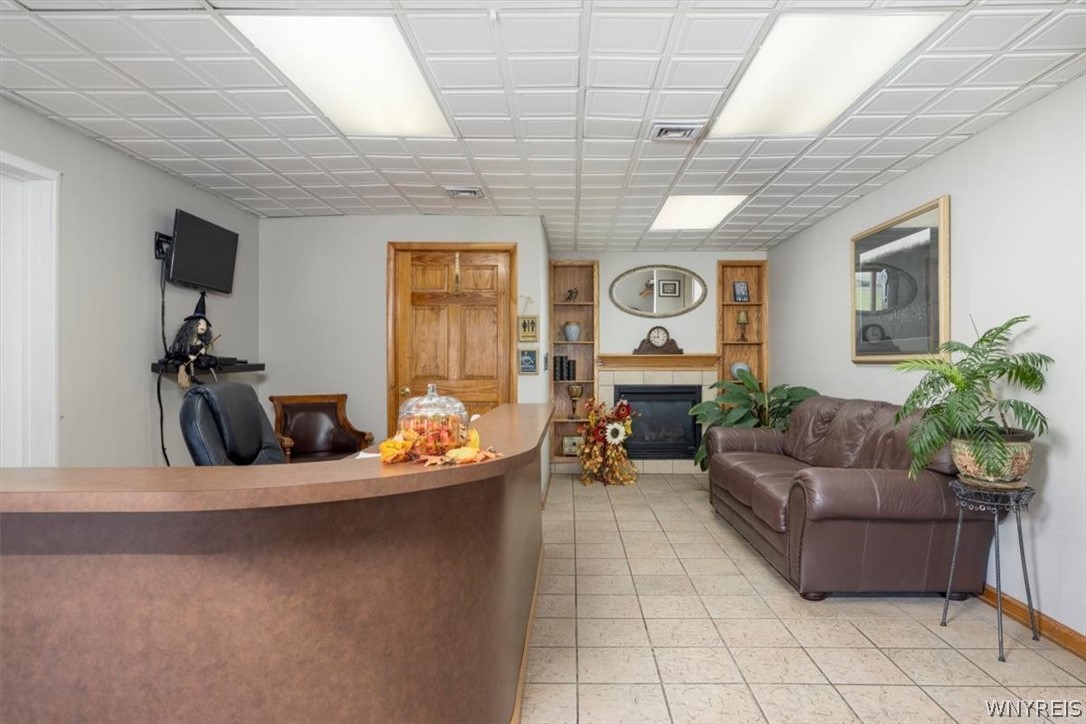
Reception area with a curved counter, leather sofa, tiled floor, and fireplace.
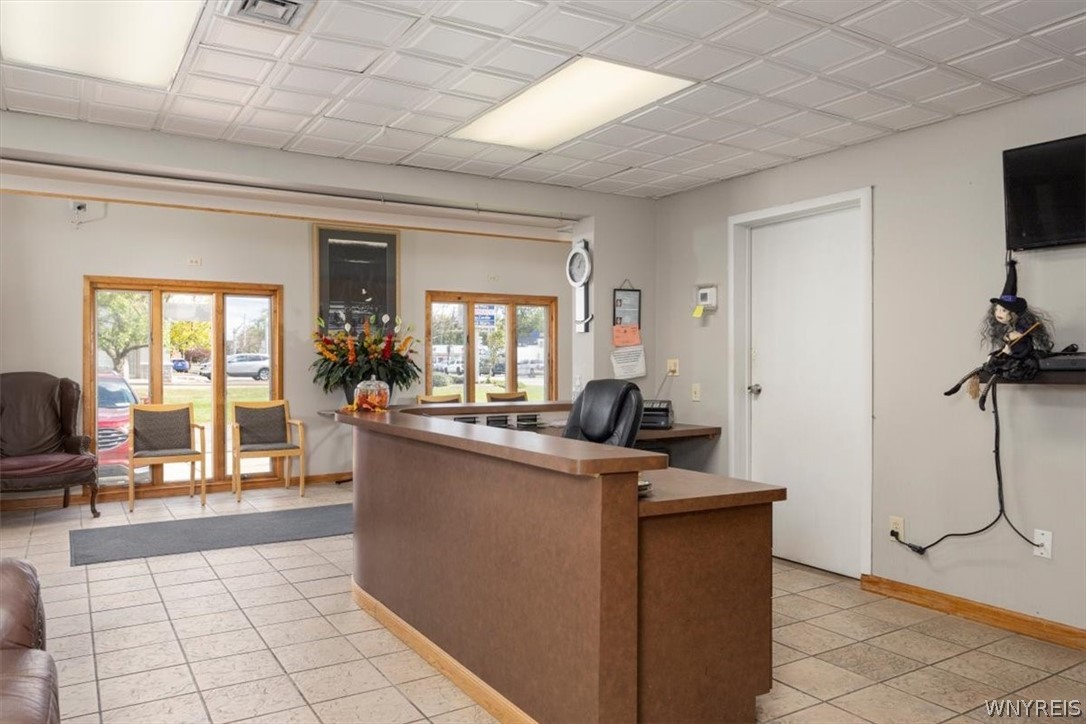
Reception area with a brown counter, waiting chairs, and large front windows.
736 Center Road
736 Center Road
736 Center Road
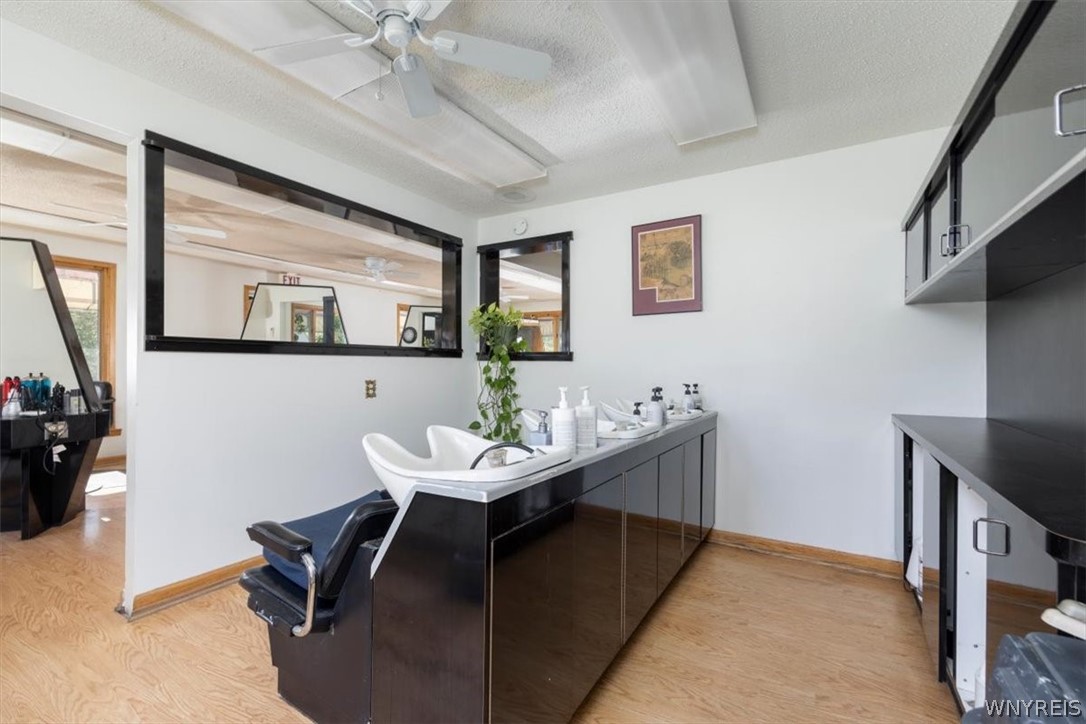
Salon interior with shampoo stations, black cabinetry, mirrors, and wood-look flooring.
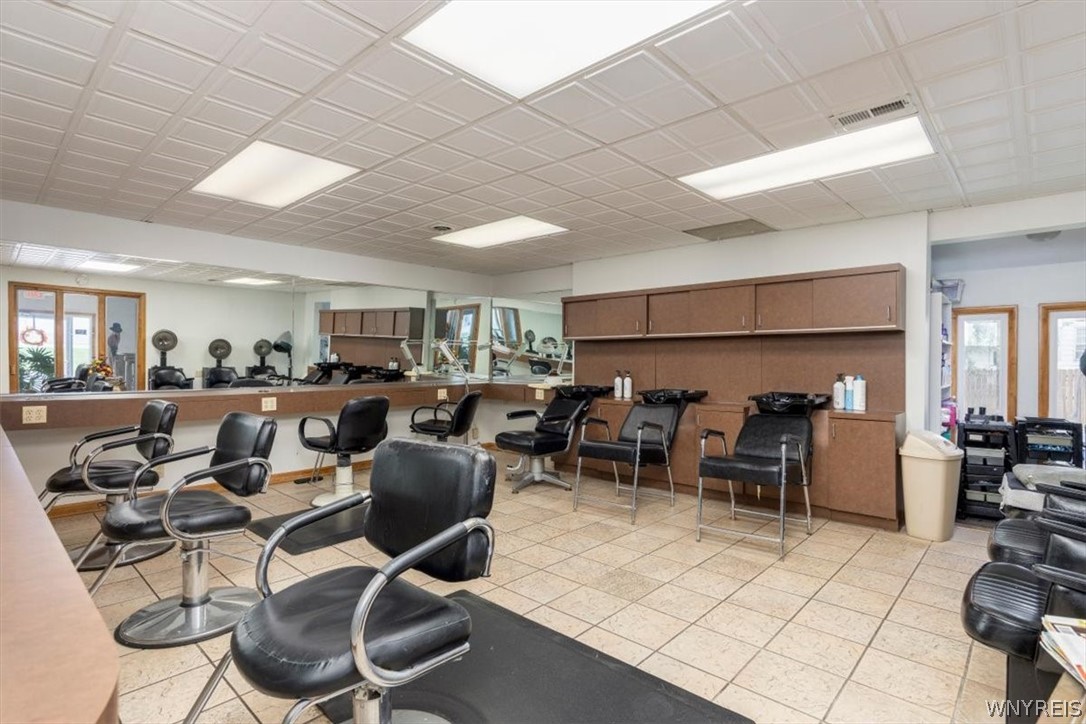
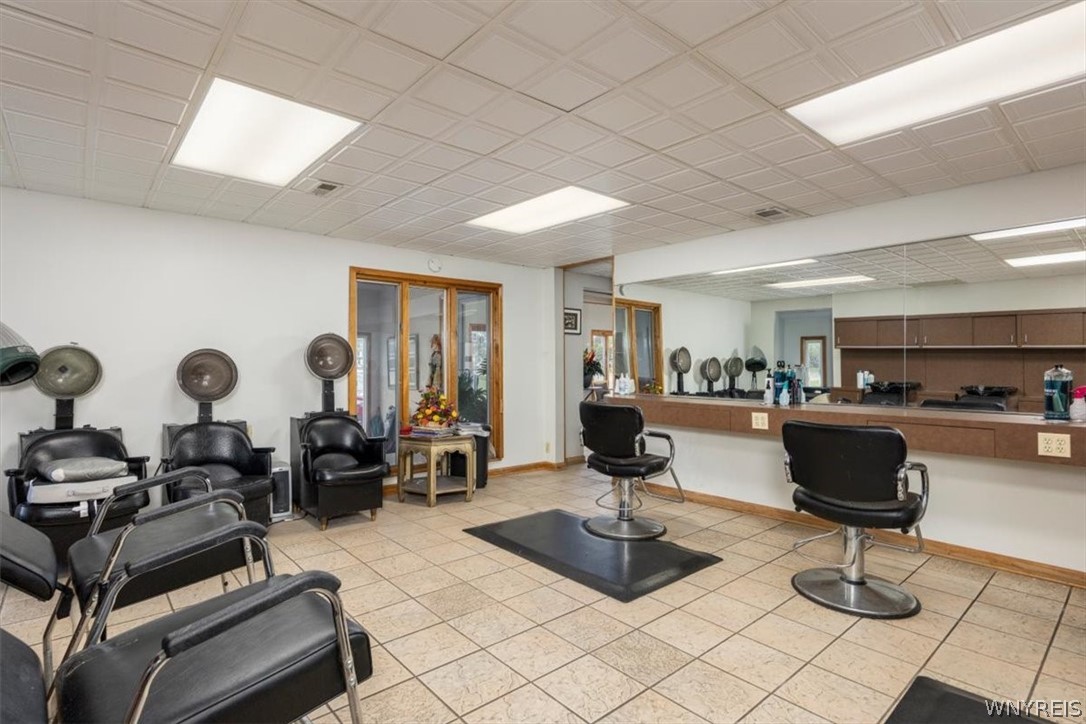
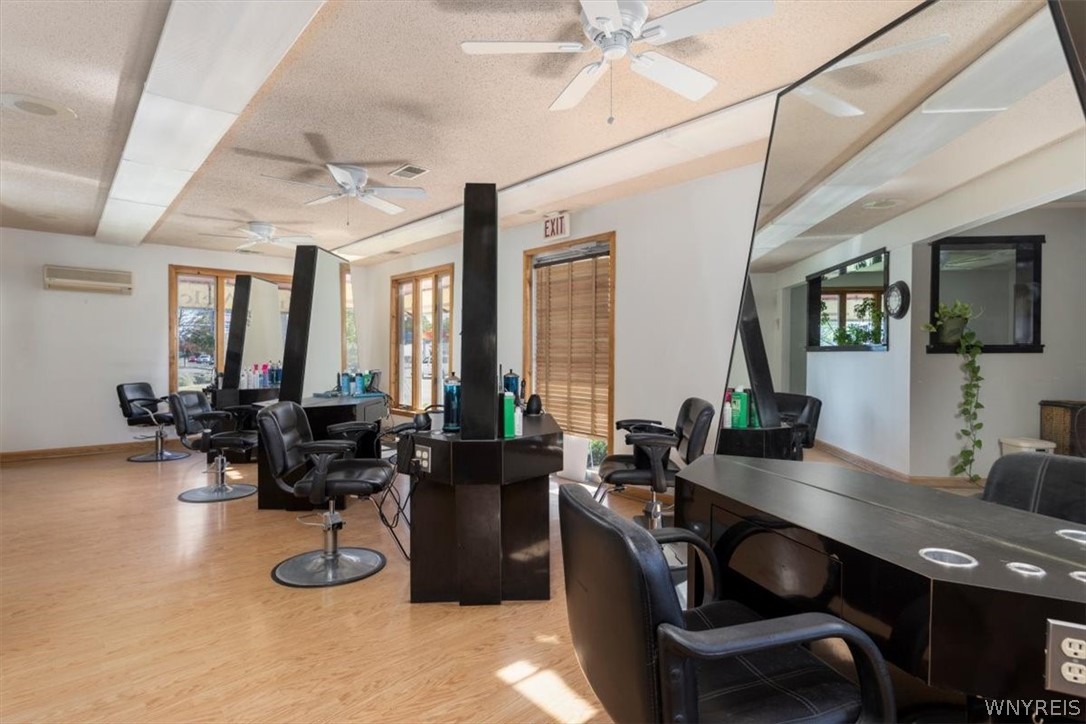
Hair salon with black styling chairs, mirrored stations, and hair products on the counters.
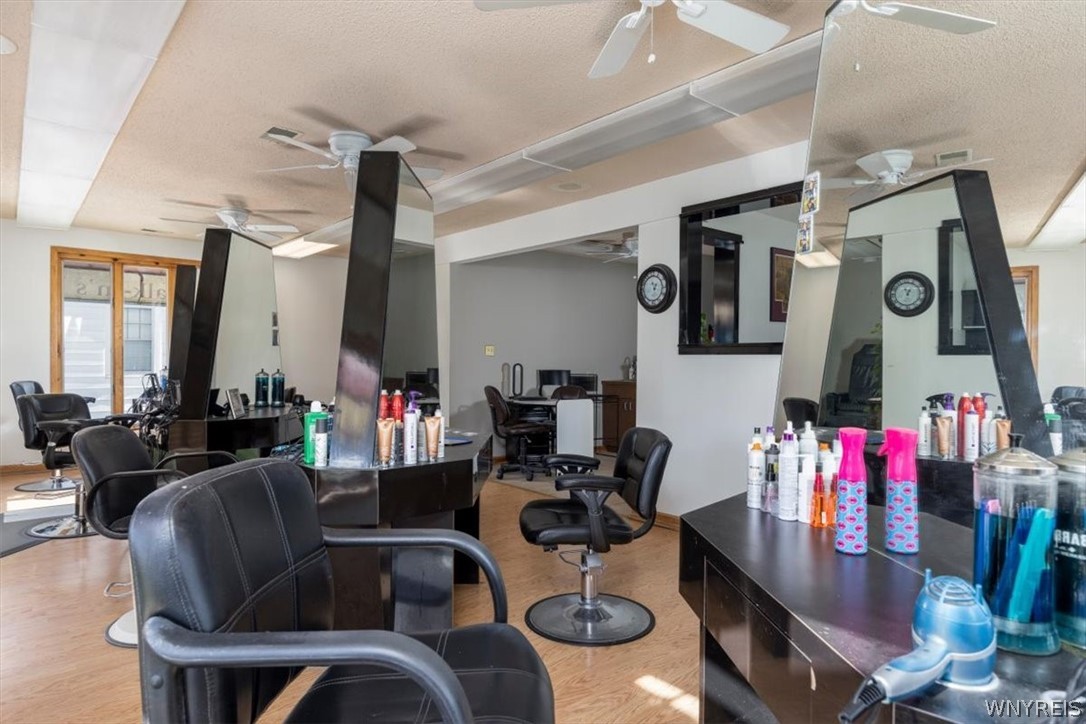
Salon interior with black styling stations, salon chairs, and wood-look flooring.
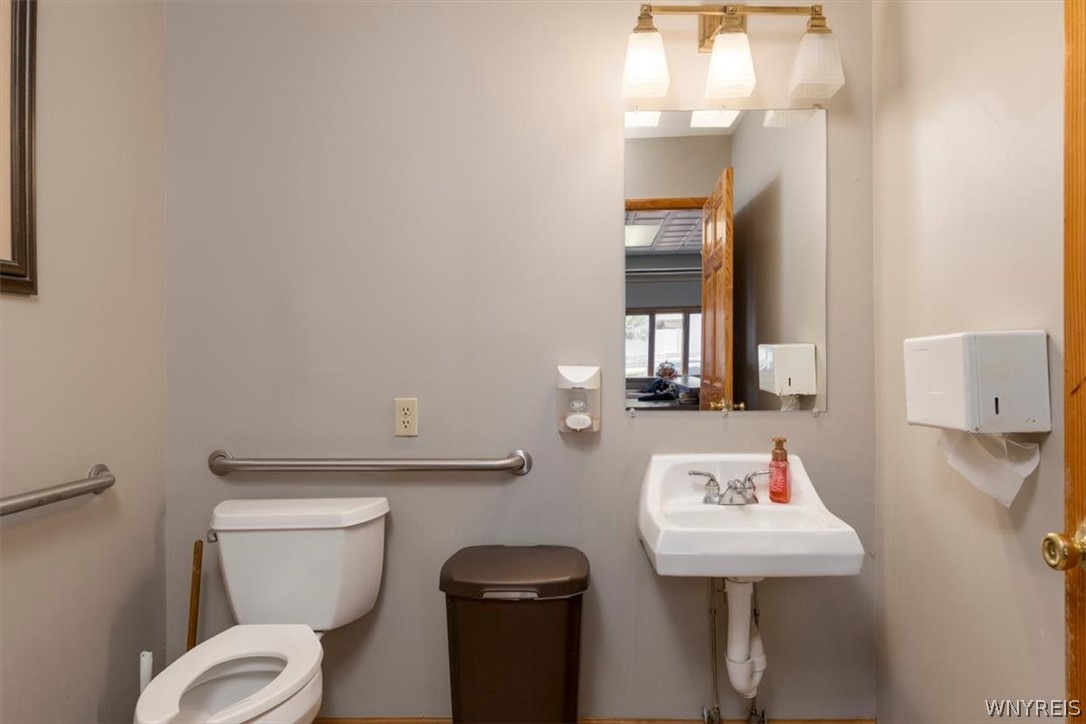
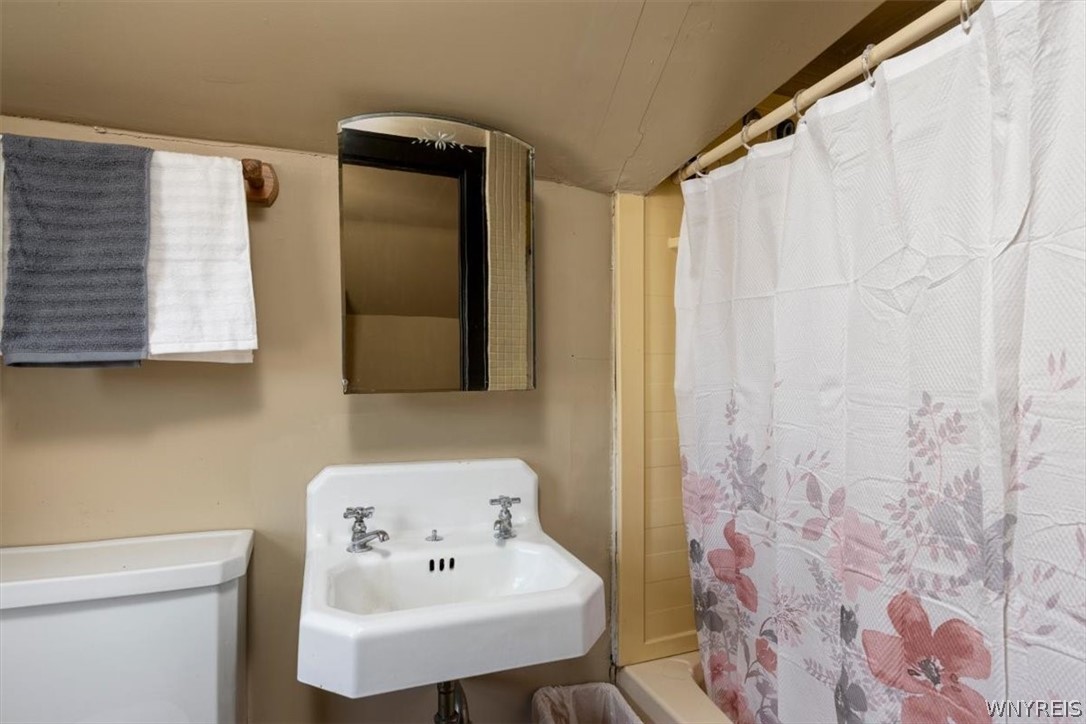
Bathroom with grab bars, a toilet, and a wall-mounted sink beneath a mirror.
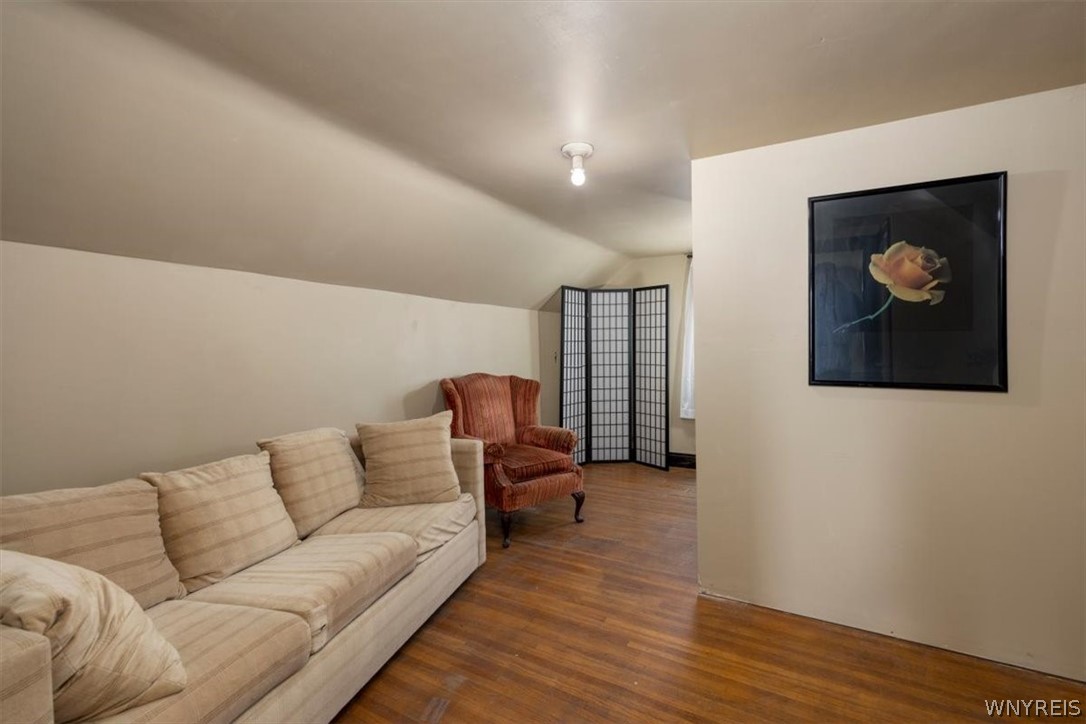
Sitting room with a beige sofa, rust-colored armchair, folding screen, and hardwood floors.
736 Center Road
736 Center Road
736 Center Road
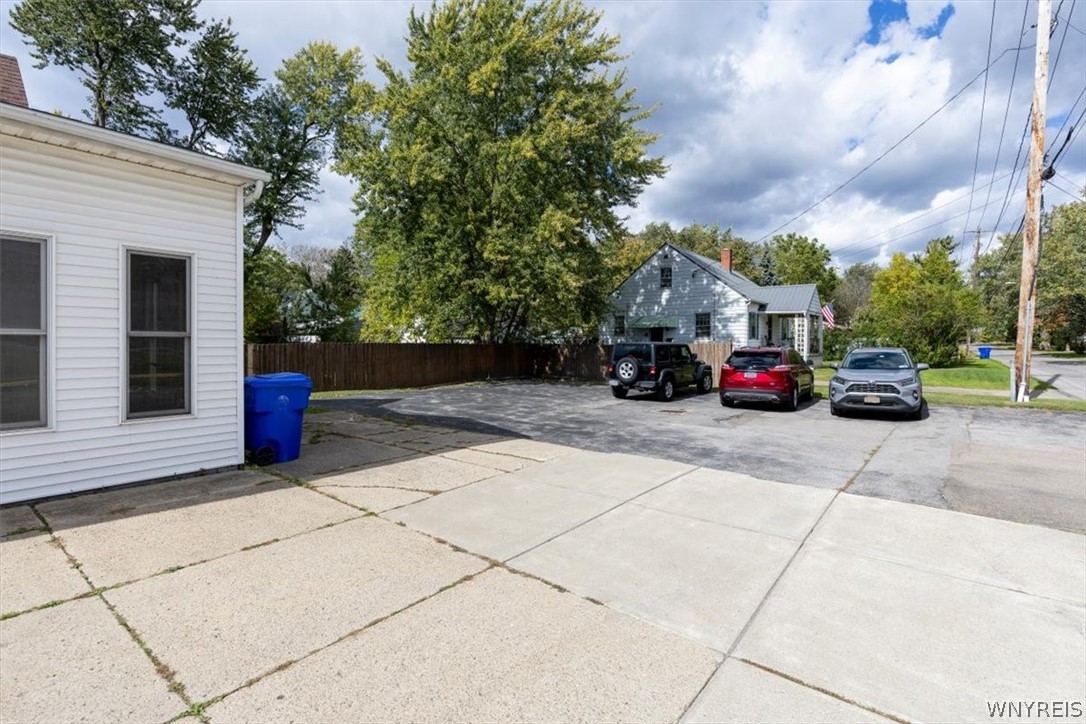
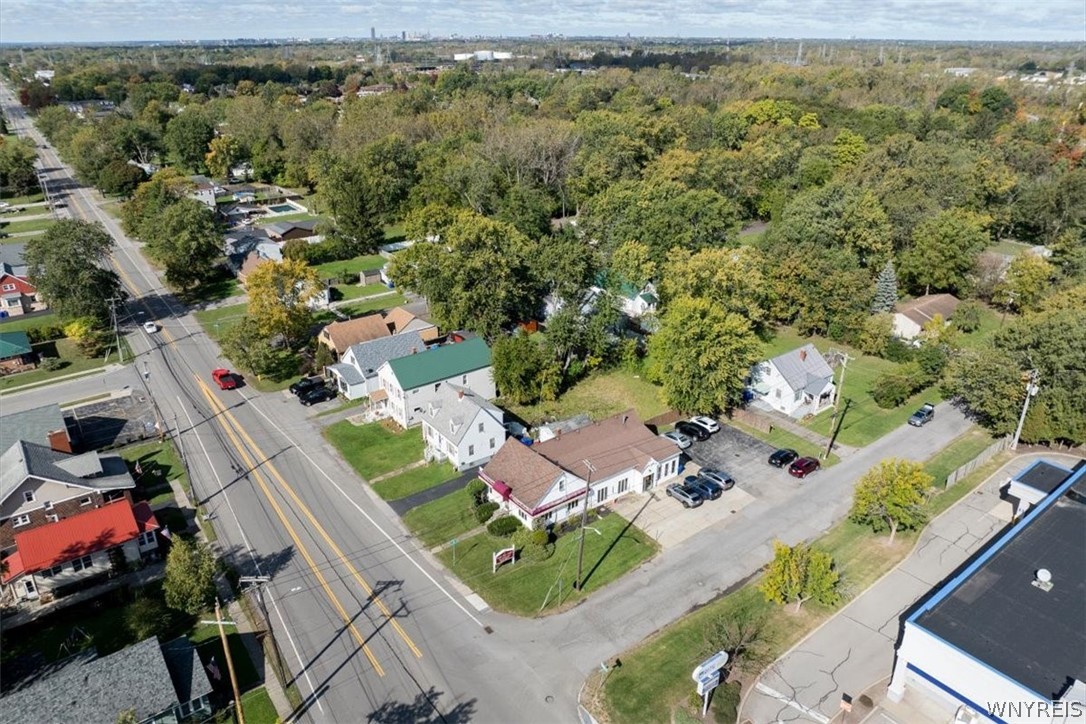
Aerial view of a roadside property with a white building and paved parking.
736 Center Road
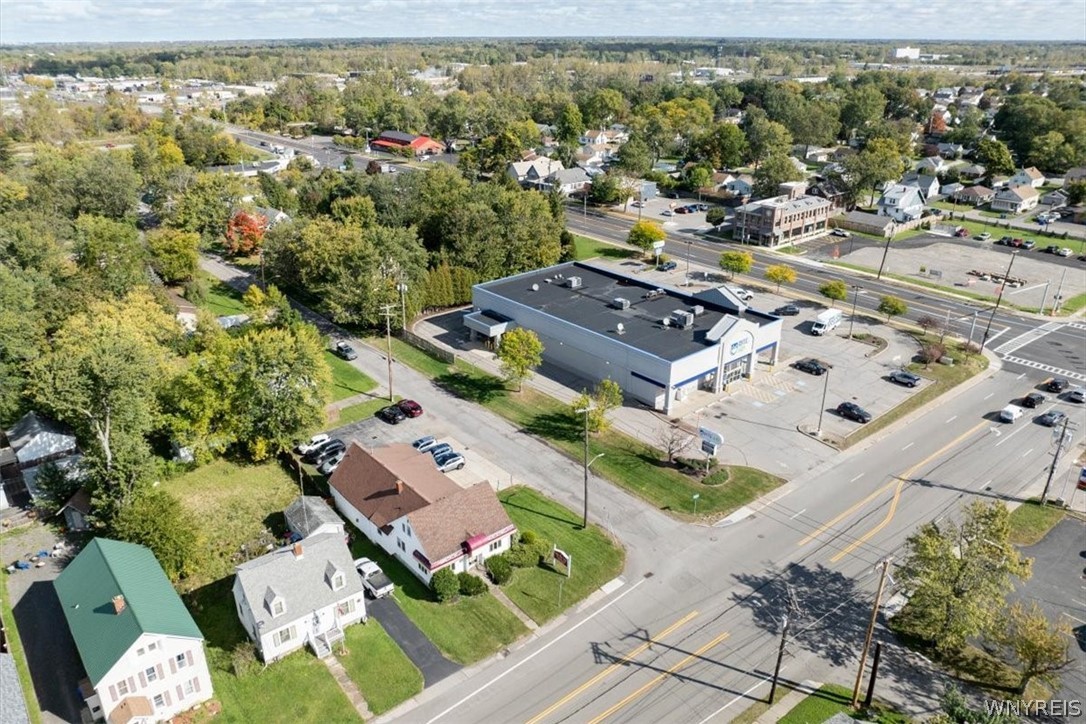
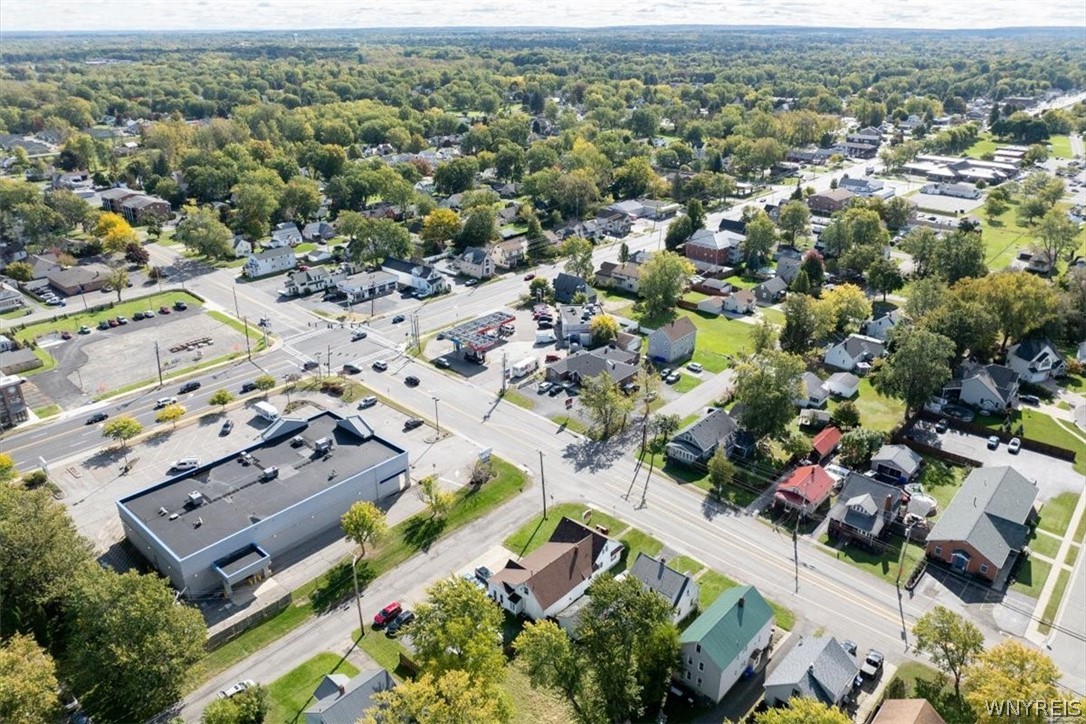
Aerial view of a commercial building and parking lot beside a busy intersection.
736 Center Road
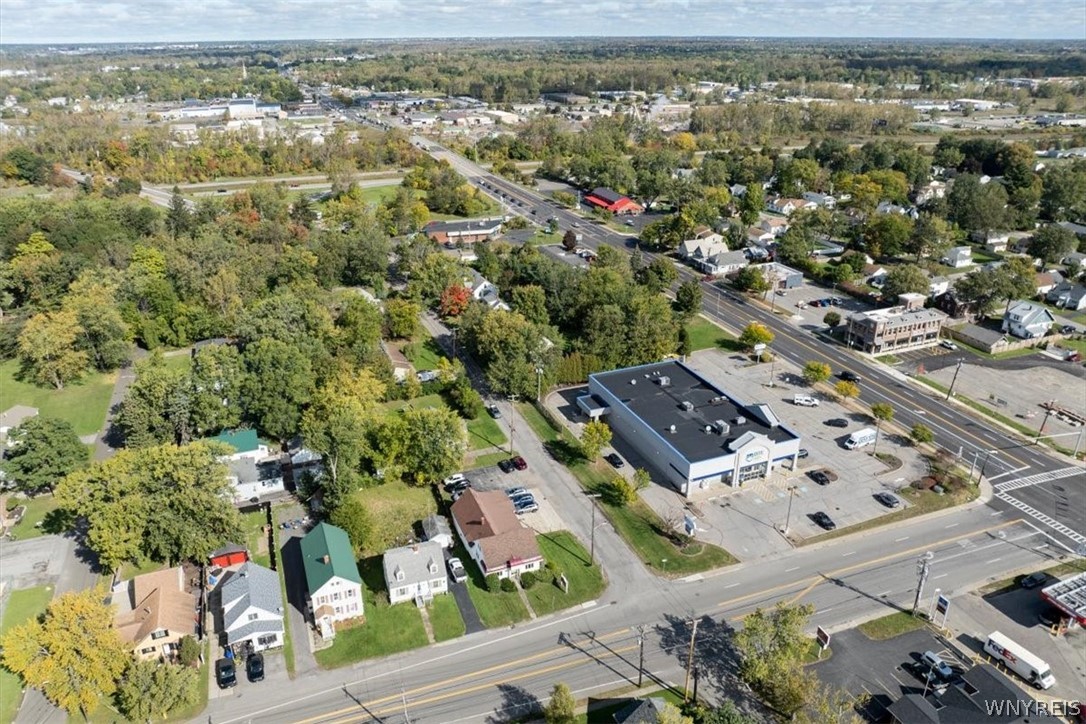
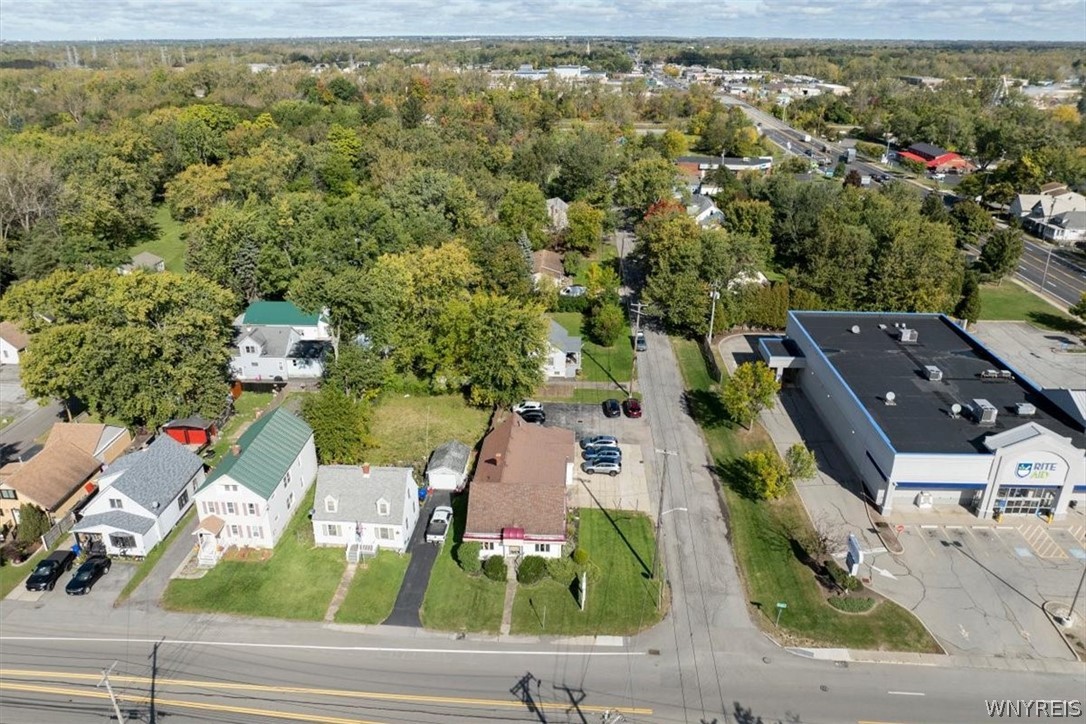
Aerial view of the Center Road property, with nearby homes, a commercial building, and surrounding tree cover.
736 Center Road
736 Center Road
736 Center Road
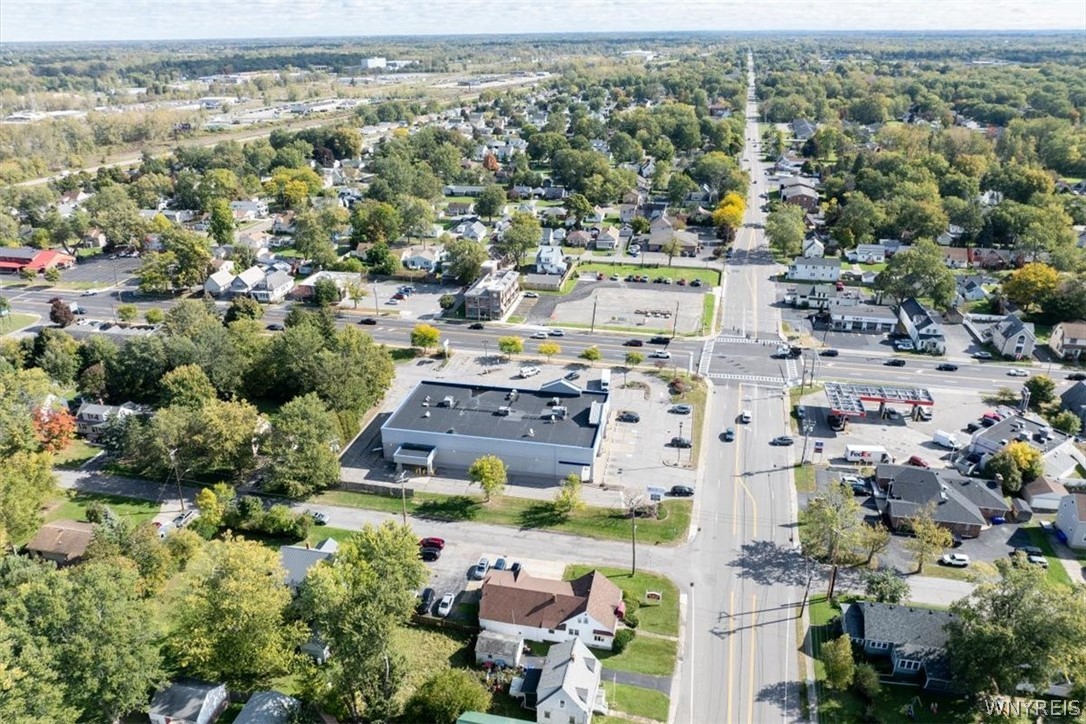
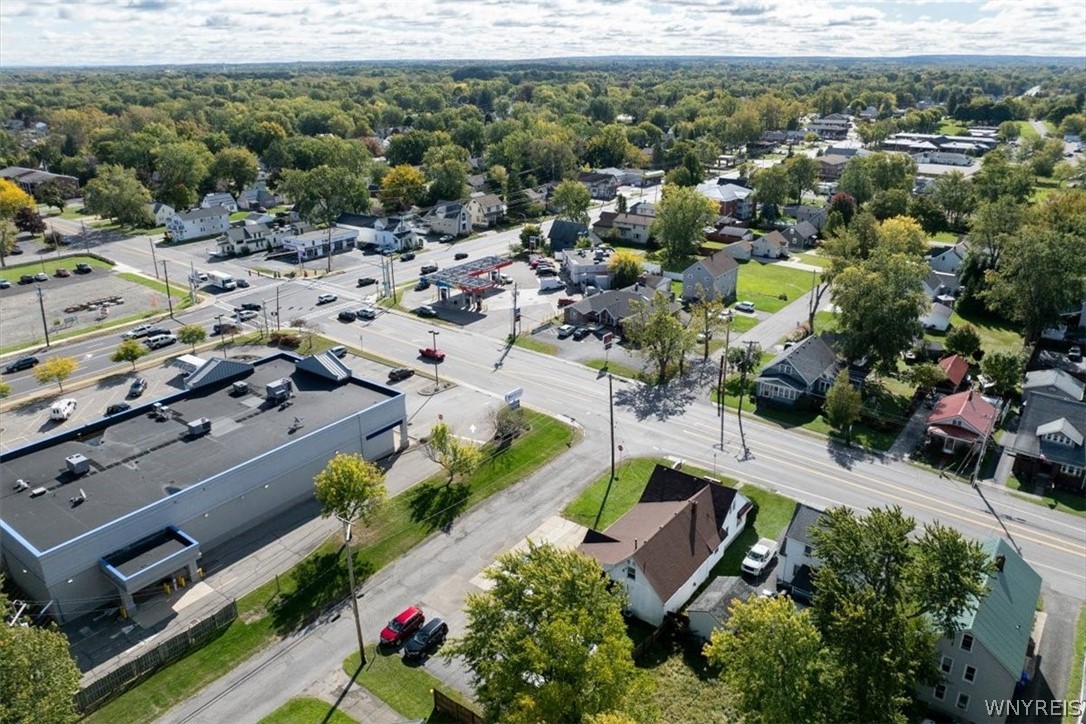
Aerial view of a tree-lined neighborhood and commercial intersection with homes and a large flat-roofed building.
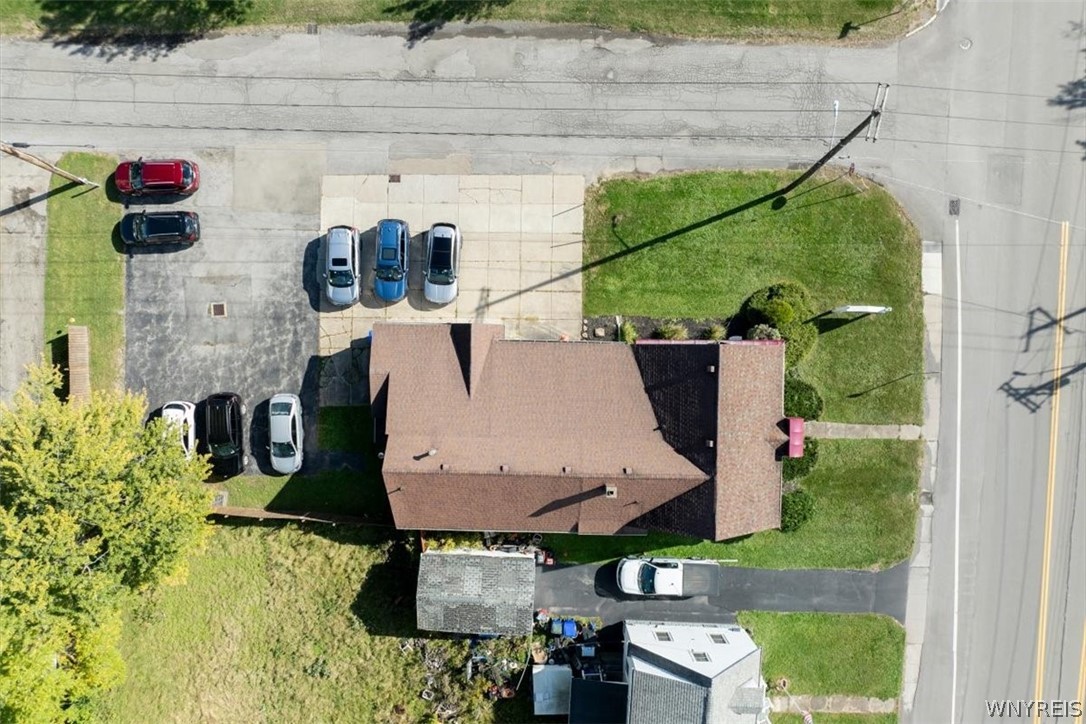
Aerial view of a one-story building with a brown roof, parking areas, and surrounding lawn.
736 Center Road
SEE ALL PHOTOS
White salon building and landscaped lawn beneath a vivid sunset, with a Family Hair Center sign.
White-sided salon building beside a red Family Hair Center sign.
White-sided building at 736 Center Road with a red-and-cream entrance awning and trimmed hedges.
White-sided building with illuminated windows and entrance beneath a vivid sunset sky.
Aerial view of a roadside commercial building with a red awning and adjacent parking lot.
Aerial view of a commercial building and surrounding homes along Center Road.
736 Center Road
Entry lobby with wicker chairs, a wooden railing and glass doors decorated with an autumn wreath.
Retail shop interior with display shelves, a curved service counter, and tiled floors.
Reception area with a curved counter, leather sofa, tiled floor, and fireplace.
Reception area with a brown counter, waiting chairs, and large front windows.
736 Center Road
736 Center Road
736 Center Road
Salon interior with shampoo stations, black cabinetry, mirrors, and wood-look flooring.
Hair salon with black styling chairs, mirrored stations, and hair products on the counters.
Salon interior with black styling stations, salon chairs, and wood-look flooring.
Bathroom with grab bars, a toilet, and a wall-mounted sink beneath a mirror.
Sitting room with a beige sofa, rust-colored armchair, folding screen, and hardwood floors.
736 Center Road
736 Center Road
736 Center Road
Aerial view of a roadside property with a white building and paved parking.
736 Center Road
Aerial view of a commercial building and parking lot beside a busy intersection.
736 Center Road
Aerial view of the Center Road property, with nearby homes, a commercial building, and surrounding tree cover.
736 Center Road
736 Center Road
736 Center Road
Aerial view of a tree-lined neighborhood and commercial intersection with homes and a large flat-roofed building.
Aerial view of a one-story building with a brown roof, parking areas, and surrounding lawn.
736 Center Road
For Sale

736 Center Road

736 Center Road, West Seneca, NY 14224

$345,999
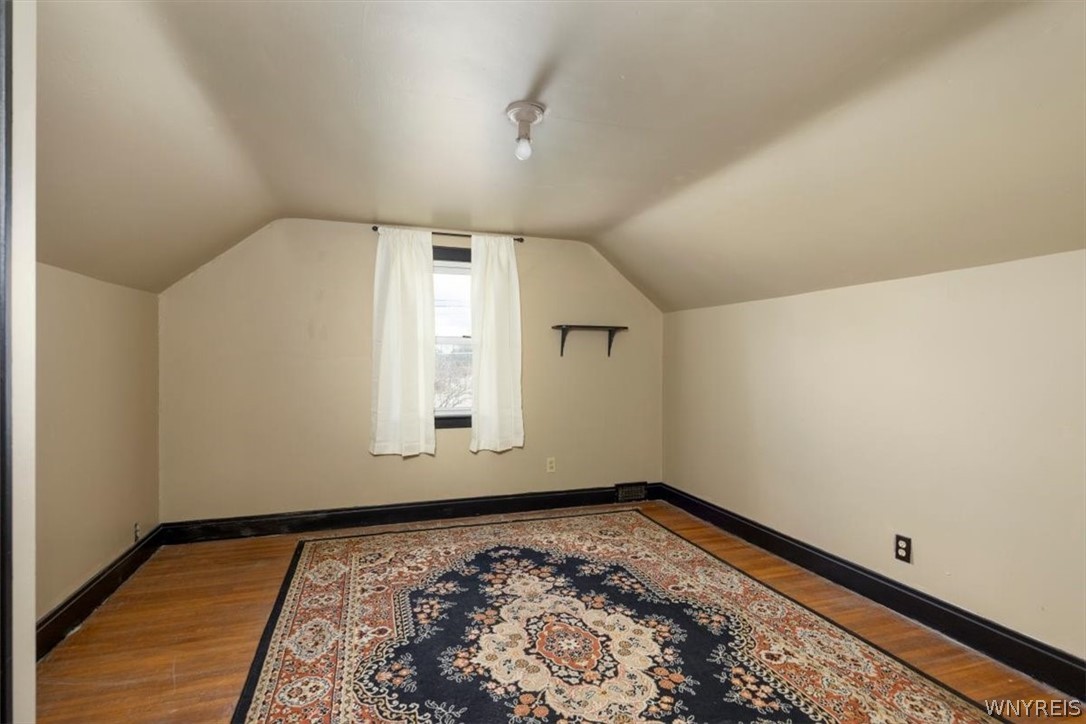
Exceptional opportunity in a prime location with a welcoming atmosphere! This highly visible property sits on a corner, just off Union Road and is currently home to a fully operating, thriving hair salon. Its versatility makes it ideal for office space, retail, or a personal workspace, whether you're looking to downsize or upsize. A large atrium greets clients and features a ramp, allowing ease of entry. Inside, the well-lit, comfortable waiting room includes multiple shelving units for product display. The interior has been updated and finished in neutral decor. A spacious downstairs bathroom provides excellent accessibility. The kitchen leads to an upstairs flex space or storage area that was once a studio apartment, complete with a full bathroom and a cozy living area. A great spot to relax after a long day. Thirteen parking spaces. FURNACE A/C JULY 2024. NEW GUTTERS 2024. BASEMENT WALLS SEALED AND WATERPROOFED 2023. SUMP PUMP 2015. A fantastic investment opportunity!

4,347 Sq.Ft. LIVING AREA

9,936 Sq.Ft. lot

Amy Rooth

Amy Rooth

  • title GRI, RSPS | Licensed Associate Real Estate Broker | West Seneca Office Branch Manager | Homes of Distinction Specialist
  • PHONE (716) 984-4084
  • EMAIL [email protected]
  • DRE # 10301217142

Features & Amenities

Area & Lot

  • Status For Sale
  • Living Area4,347 Sq.Ft.
  • Total Area4,347 Sq.Ft.
  • Lot Area9,936 Sq.Ft.
  • MLS® IDB1722869
  • TypeCommercial
  • YEAR BUILT1970
  • School DistrictWest Seneca

Exterior

  • STORIES2
  • utilitiesSewer Connected
  • roofAsphalt
  • lot featuresRectangular, Rectangular Lot
  • HEAT TYPEGas, Forced Air
  • AIR CONDITIONINGCentral Air
  • sewerPublic Sewer
  • Disability FeaturesAccessible Approach with Ramp

Financial

  • Sales Price$345,999
  • Real Estate Tax $9,837/yr
  • Zoning C1
White-sided salon building beside a red Family Hair Center sign.

Schedule a Showing

I would love to show you my beautiful property. Please select your preferred date and time below. I will be in touch shortly to confirm your appointment.

Schedule a Showing

I would love to show you my beautiful property. Please select your preferred date and time below. I will be in touch shortly to confirm your appointment.

Thank you for your interest in 736 Center Road, West Seneca, NY 14224. We are reviewing your request and will be in touch shortly!

Mortgage Calculator

Estimate your monthly mortgage payment, including the principal and interest, property taxes, and HOA. Adjust the values to generate a more accurate rate.

All estimates are provided for informational purposes only. Actual amounts may vary.
$0,000 Your Payment 20 15 65
$0,000 Your Payment

Exceptional Service, Lifelong Trust

Navigate your real estate journey with confidence. Together, we’ll achieve your buying and selling goals.

Follow Me on Instagram